


Sarita Dham
Price on request
Builder Price
Configuration2, 3 BHK
Builtup area770 - 1,300 sq.ft
Possession StatusCompleted
Overview
- Possession Start DateMar'25
- StatusCompleted
- Total Area5.05 Acres
- Launch DateJan'25
- AvailabilityResale
- RERA IDUPRERAPRJ580064
Salient Features
- EXCLUSIVE ROOFTOP CLUHOUSE
- Camp Special Offer in April 2025
- Get upto 2 lacks benefits in 2 bhk & 3 lacks benefits in 3 bhk
- 90% loan facility available
Project Specifications
Fittings
Kitchen:Modular Kitchen
Toilets:Branded CP Fittings and Sanitary Ware
Doors
Internal:Flush Door
Sarita Dham Floor Plans
—
- 2 Bedrooms
- 2 Bathrooms
- 1 Hall
Sarita Dham Amenities
 24X7 Water Supply
 Children's_play_area
 24x7_CCTV_Surveillance
 Yoga/ Meditation Area
 Open Gym
 Badminton Court
 Jogging Track
 Temple
 Shopping Mall
 Landscape Garden and Tree Planting
 Street Lighting
Sarita Dham Gallery
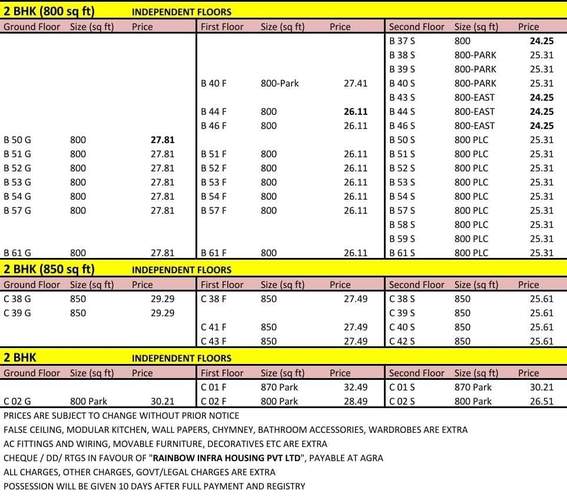
Payment Plans
Pathauli Village Neighbourhood
Loading map…
- Sahid Harendra Singh Fuel Station1.01 km
- Patholi Railway Station1.24 km
- HP PETROL PUMP - SHIV SHAKTI FILLING STATION1.45 km
- HP PETROL PUMP - CHATURA HP FILLING STATION1.47 km
- Nagla Basua Bus Stop1.63 km

Our Picks - Compare and choose
Loading picks…
About Rainbow Infra Housing
- Total Projects3
- Ongoing Projects0
Similar Projects
Loading similar projects…