


Price on request
Builder Price
Configuration2 BHK
Builtup area1,350 sq.ft
Possession StatusCompleted
Overview
- Possession Start DateMay'21
- StatusCompleted
- Total Area1 Acres
- Total Launched apartments100
- Launch DateApr'18
- AvailabilityResale
- RERA IDPR/GJ/AHMEDABAD/AHMEDABAD CITY/AUDA/RAA02152/230318
Salient Features
- 3 open side properties
- Landscaped gardens, swimming pool, olympic size swimming pool, tree plantation, children play area are some of the prominent amenities
- Schools in close vicinity
- These homes offer them all, 3 side open apartment
Approved for Home loans from following banks


Project Specifications
Fittings
Toilets:Branded Sanitary Fittings
Windows
Windows:Aluminium Sliding Windows
Kaveri Kadamb Floor Plans
—
- 2 Bedrooms
- 2 Bathrooms
- 1 Hall
- Study Room
A Shridhar Kaveri Kadamb Amenities
 Community_Hall
 Gated_Community
 Closed Car Parking
 Open Parking
 Gymnasium
 Children's play area
 24 X 7 Security
 Power Backup
 Landscape Garden and Tree Planting
 Lift Available
 CCTV
 Overhead Water Tank Per Block
Kaveri Kadamb Gallery
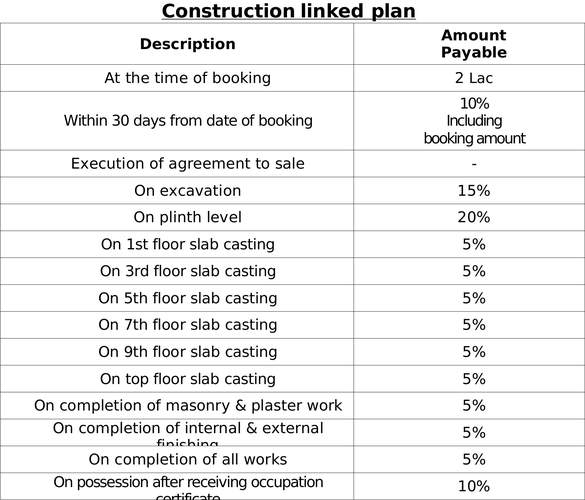
Payment Plans
Shilaj Neighbourhood
Loading map…
- Sardar Patel Ring Road0.52 km
- Shan Bungalows0.53 km
- AMTS Bus Stop0.55 km
- Shelaj Gam0.82 km
- Ayodhya Township0.93 km

Our Picks - Compare and choose
Loading picks…
About A Shridhar Construction

- Total Projects14
- Ongoing Projects6
A.Shridhar Construction is a newly sprung real estate construction firm in Ahmedabad . Under the effective leadership of Mr. Ajay Shridhar, the company launched itself in the realm of real estate developers with the highly acclaimed project of ultra-luxurious villas - Venetian Villas . Adding innovation in construction, A.Shridhar Construction always aims at introducing fresh lifestyles to people through its projects. Built on the foundation of strong ethics, the company takes immense pride in ...
View moreSimilar Projects
Loading similar projects…