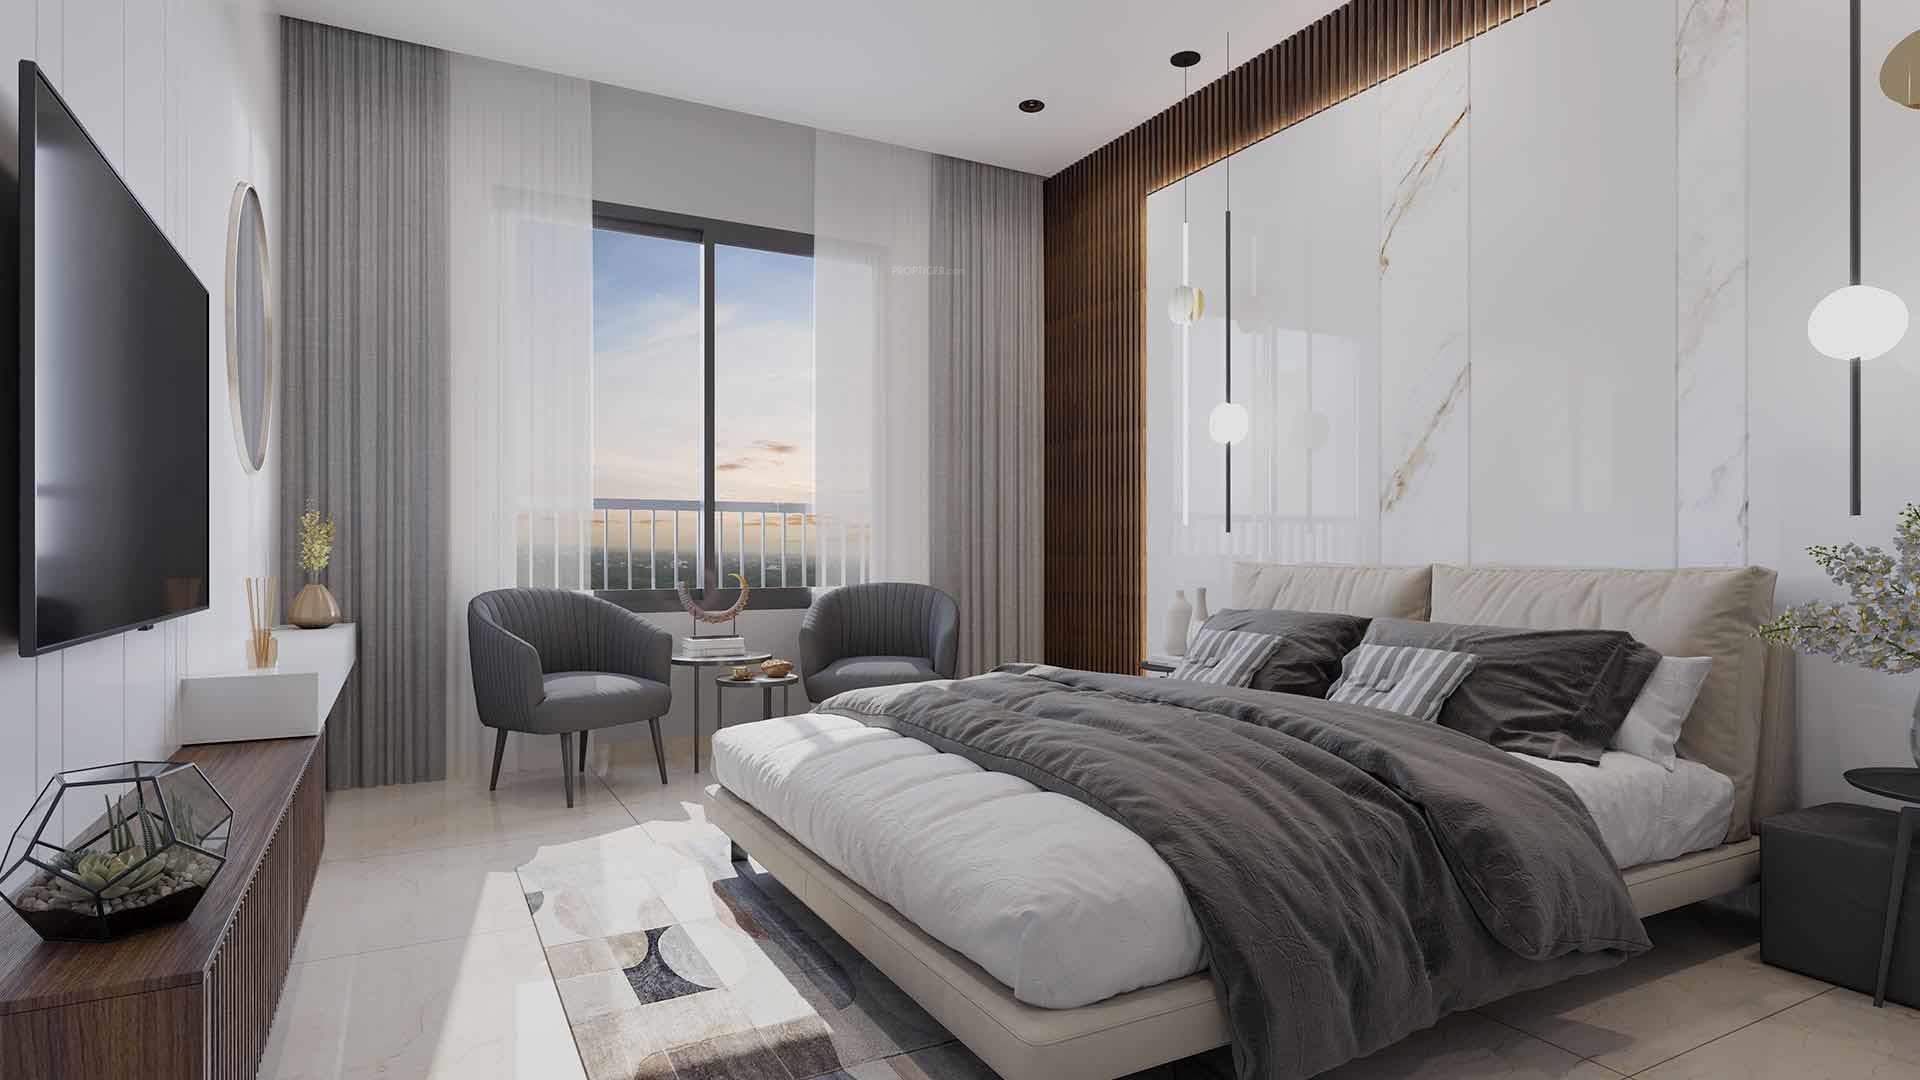
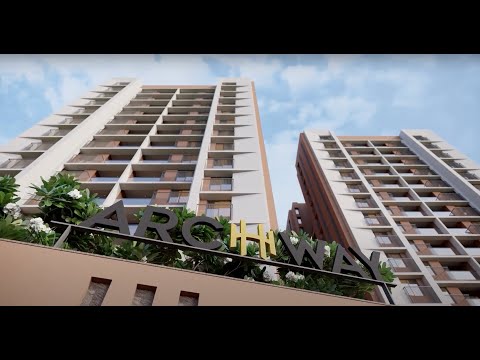
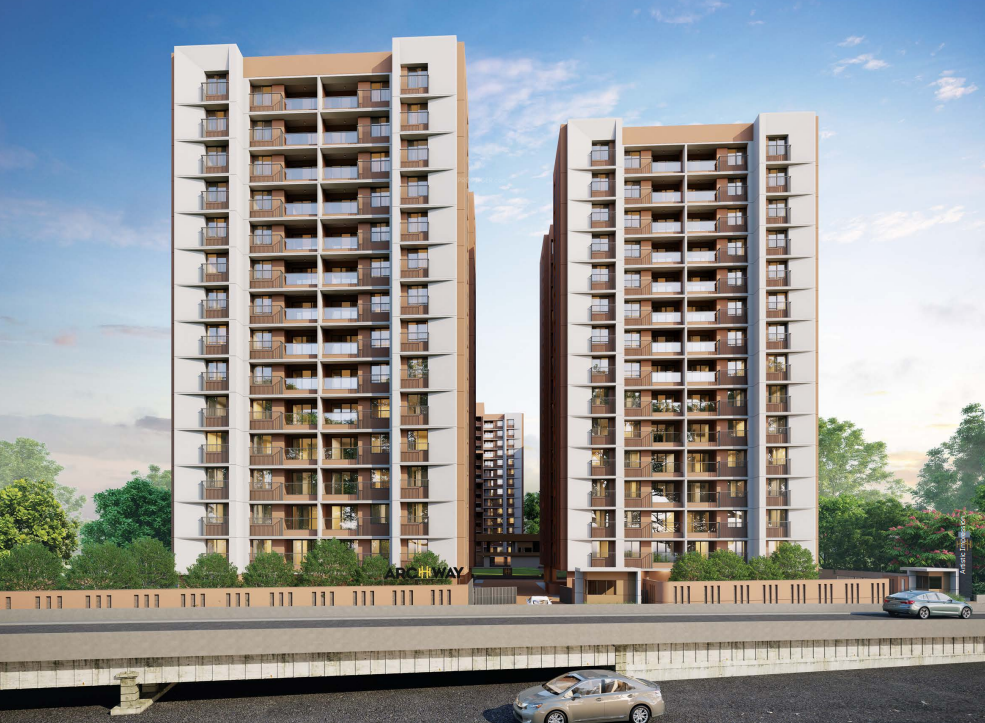
Adani Archway















₹ 1.25 Cr - ₹ 1.62 Cr
Builder Price
Home Loan EMI starts at ₹ 97,143See inclusions
Configuration
3, 4 BHK
Carpet Area
1,063 - 1,382 sq ft
Possession Status
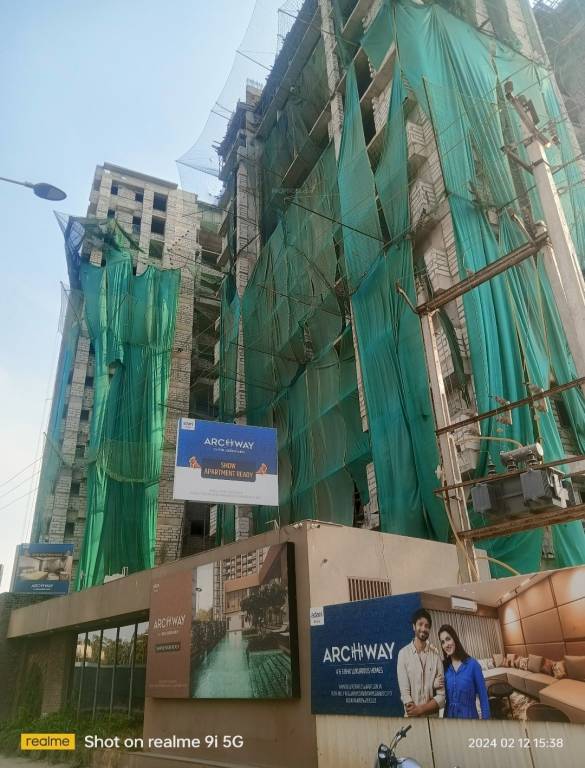
Under Construction
Avg. Price
₹ 11,721 sq.ft
Overview
- Possession Start DateDec'26
- StatusUnder Construction

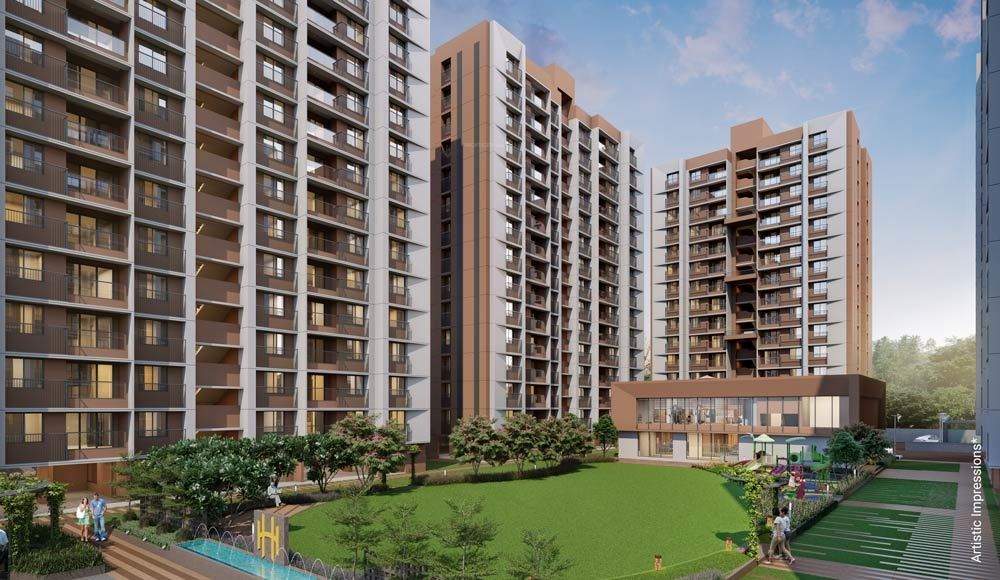
- Total Area3 Acres
- Total Launched apartments280
- Launch DateMar'22
- AvailabilityNew and Resale
- RERA IDPR/GJ/AHMEDABAD/AHMEDABAD CITY/AUDA/RAA10154/050522
Salient Features
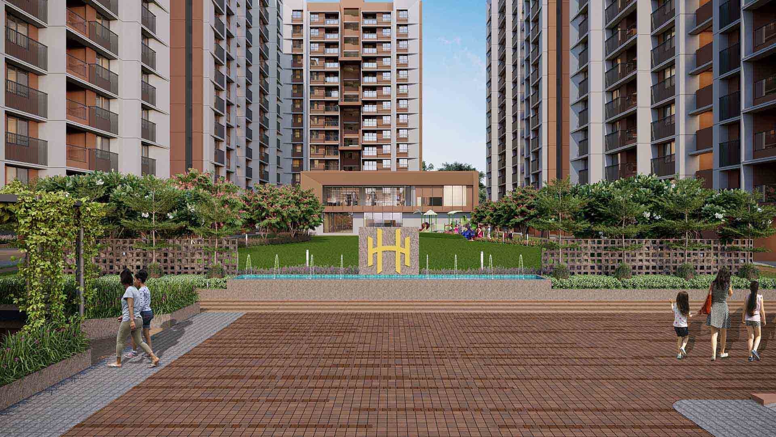
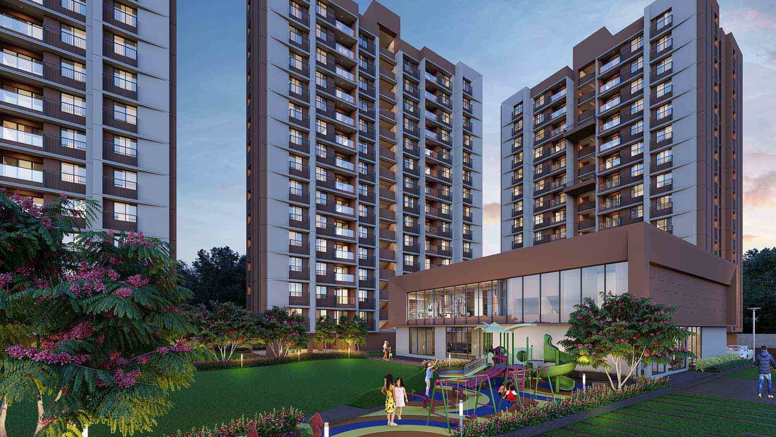
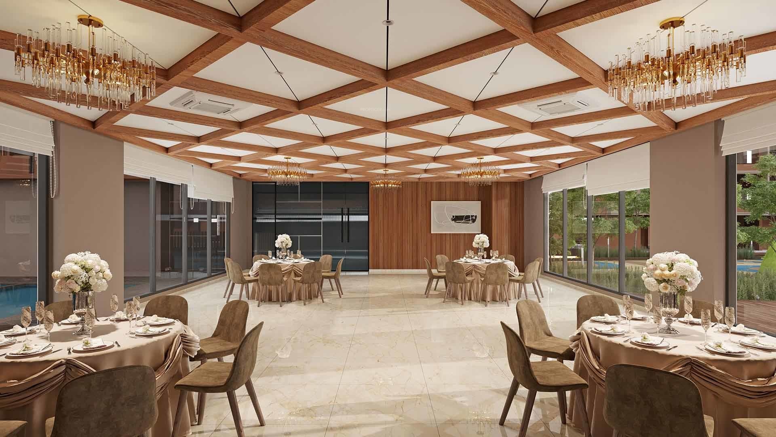
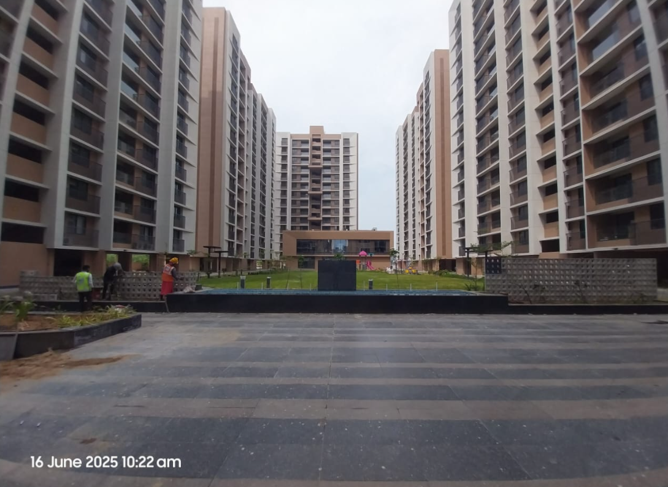
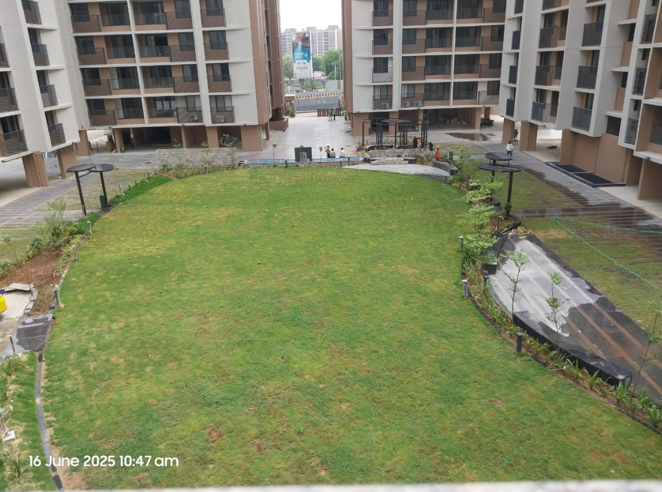
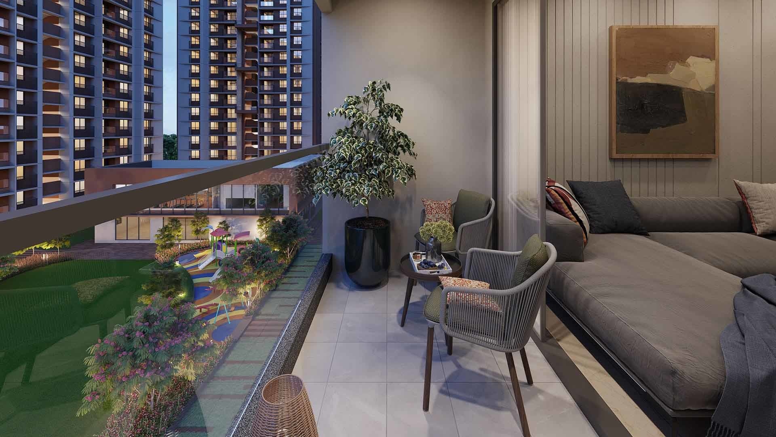
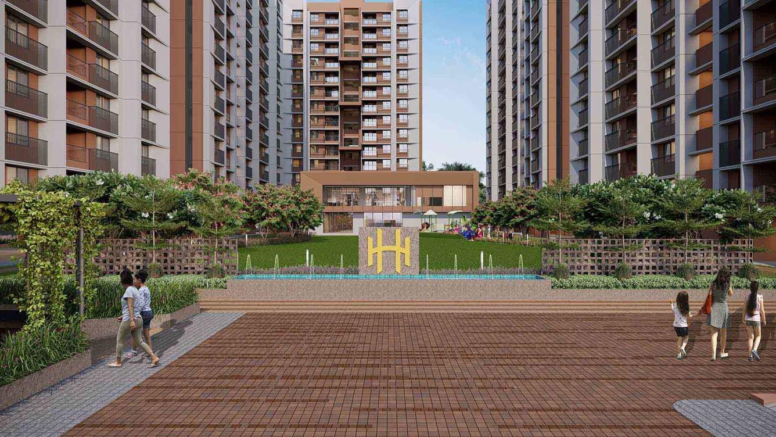
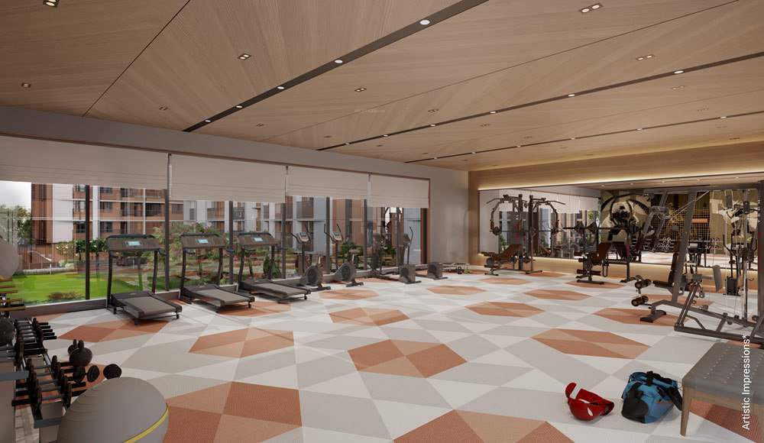
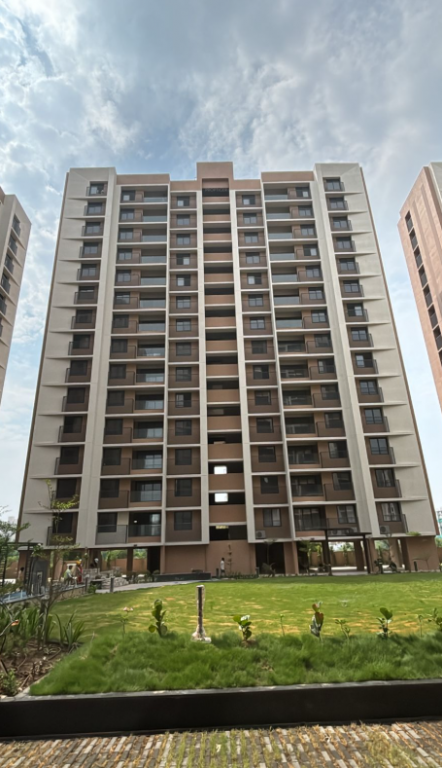
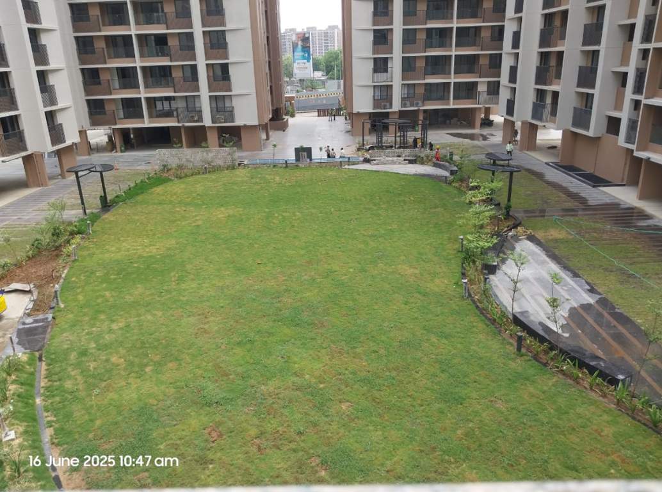
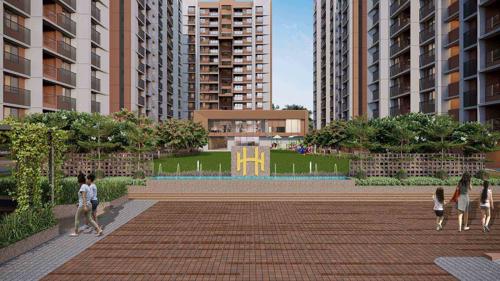
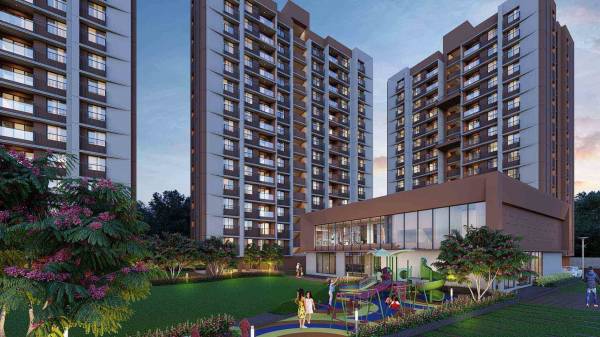
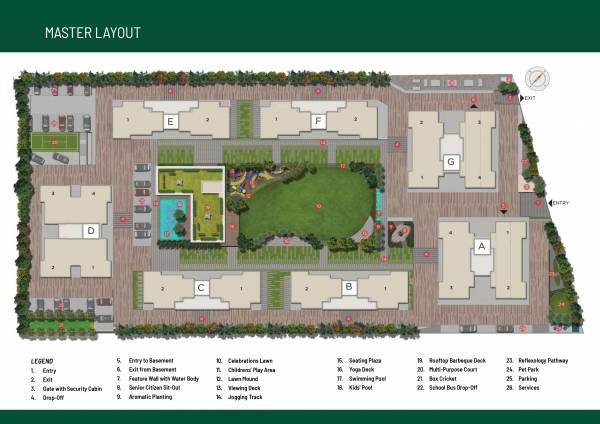
- Amenities at the property include a reflexology park, barbecue area, sun deck, party lawn and banquet hall.
- On-site facilities feature a cricket pitch, gymnasium, cycling and jogging track and swimming pool.
- PMG Hospital is located 1.2 km away.
- Divine Women's Hospital is situated 1.2 km away.
- Muktapushpanjali School is situated 2.6 km away.
More about Adani Archway
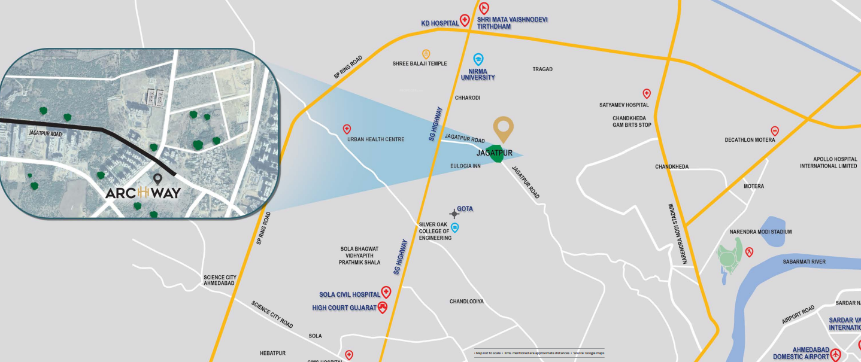
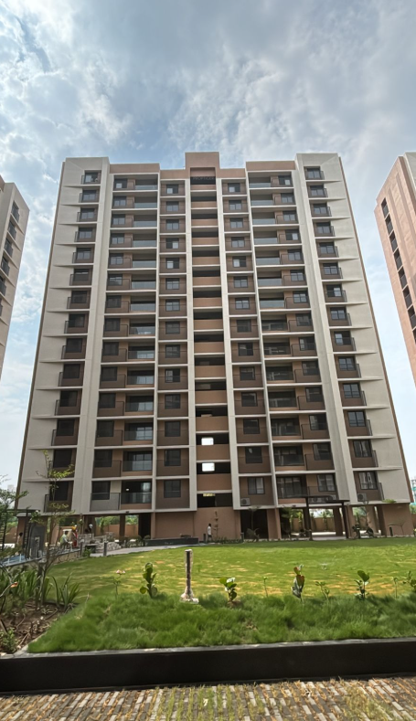

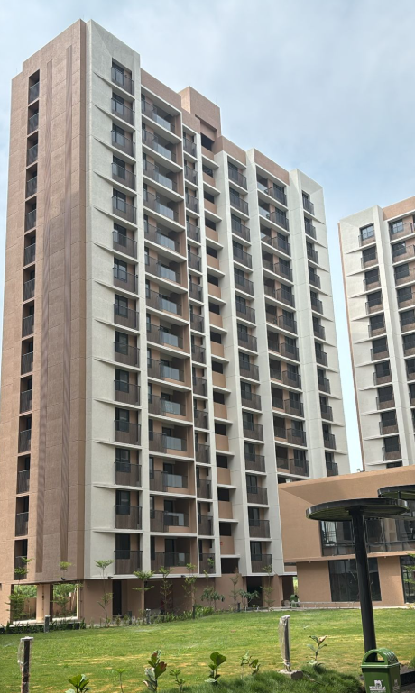
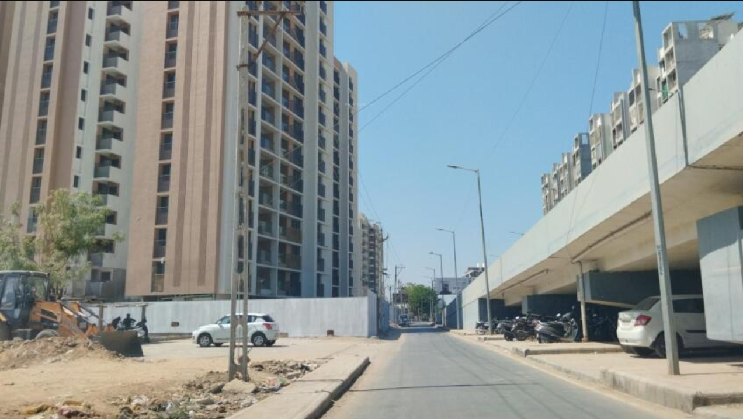
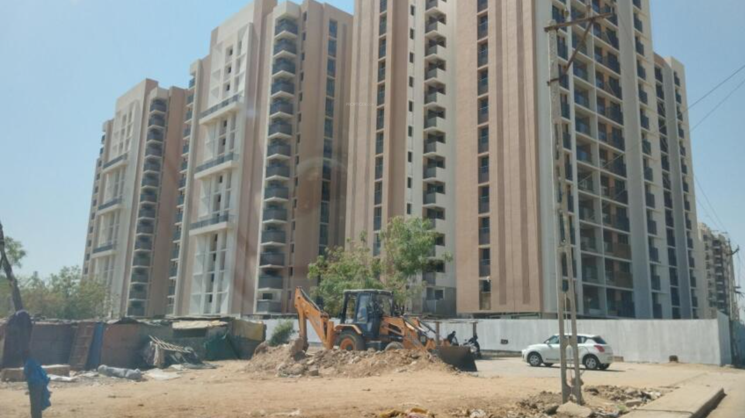
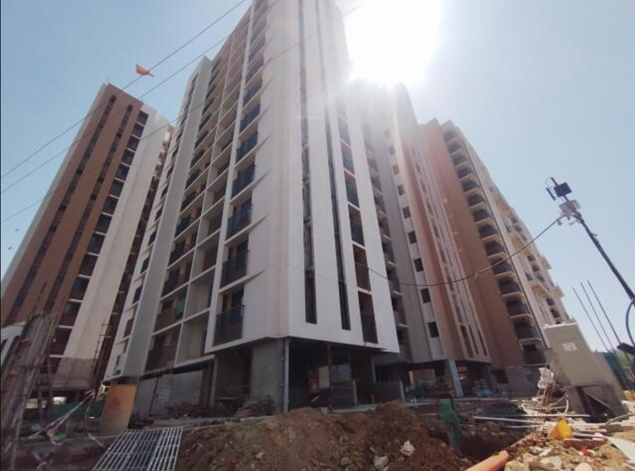
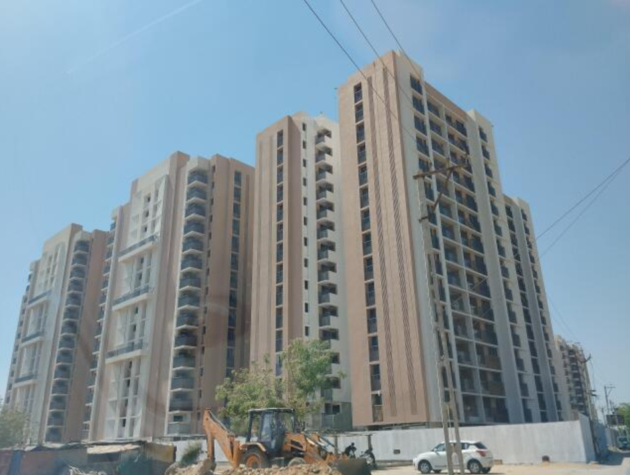
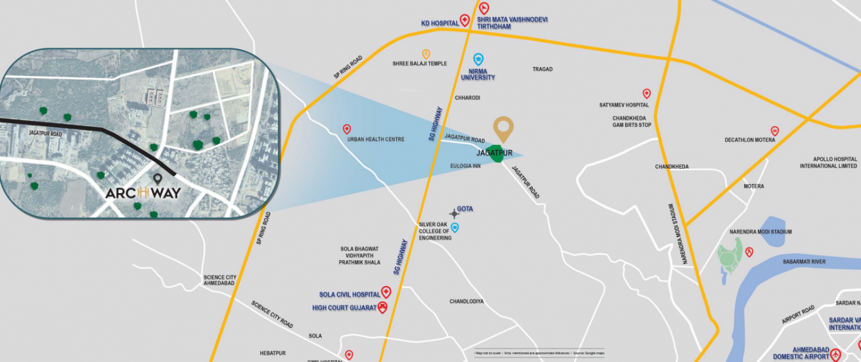
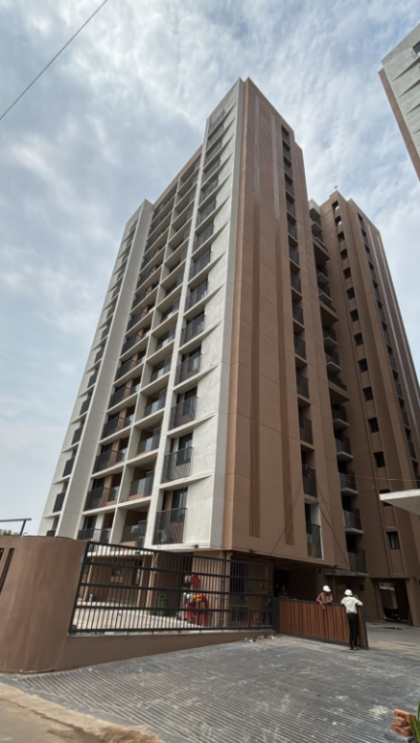
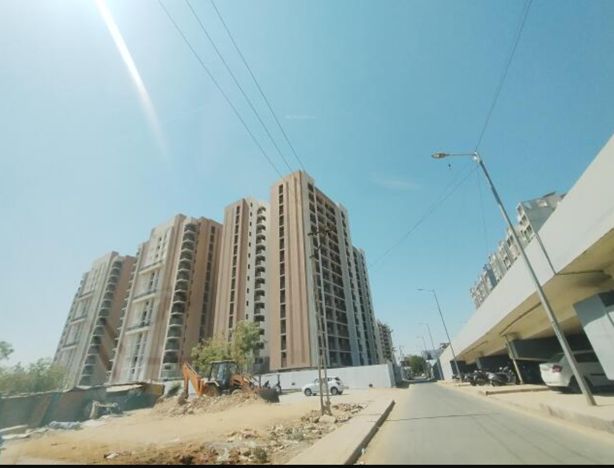
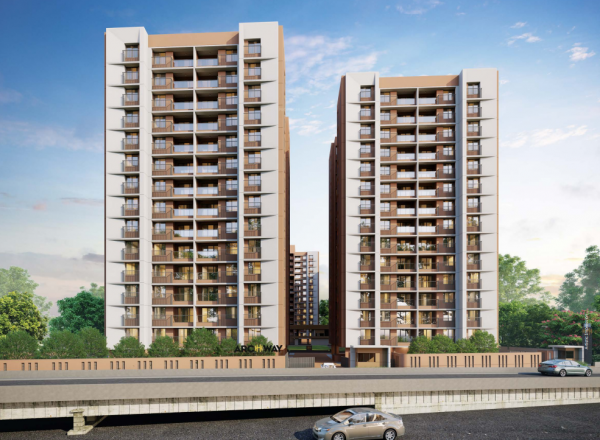
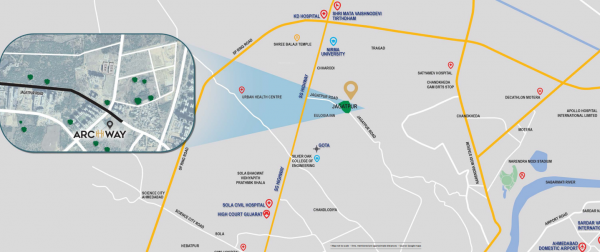
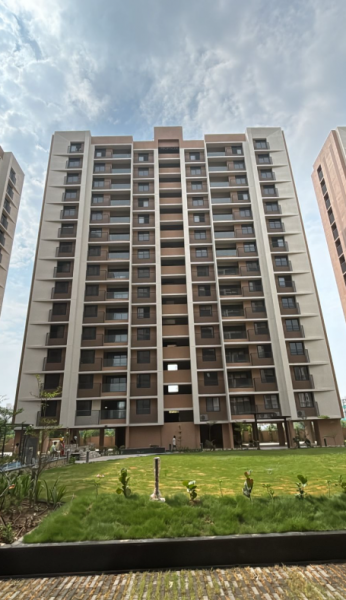
Archway by Adani Realty in Jagatpur, one of the upcoming under-construction housing societies in Ahmedabad North. There are apartments for sale in Archway by Adani Realty. This society will have all basic facilities and amenities to suit homebuyer’s needs and requirements. Walk in pace with the progressive rhythm of Ahmedabad, cladding itself with upcoming projects such as Archway by Adani Realty.
Approved for Home loans from following banks


Project Specifications
Doors
Main:
Laminated Flush Door
Internal:
Flush Door
Flooring
Balcony:
Vitrified Tiles
Toilets:
Vitrified Tiles
Living/Dining:
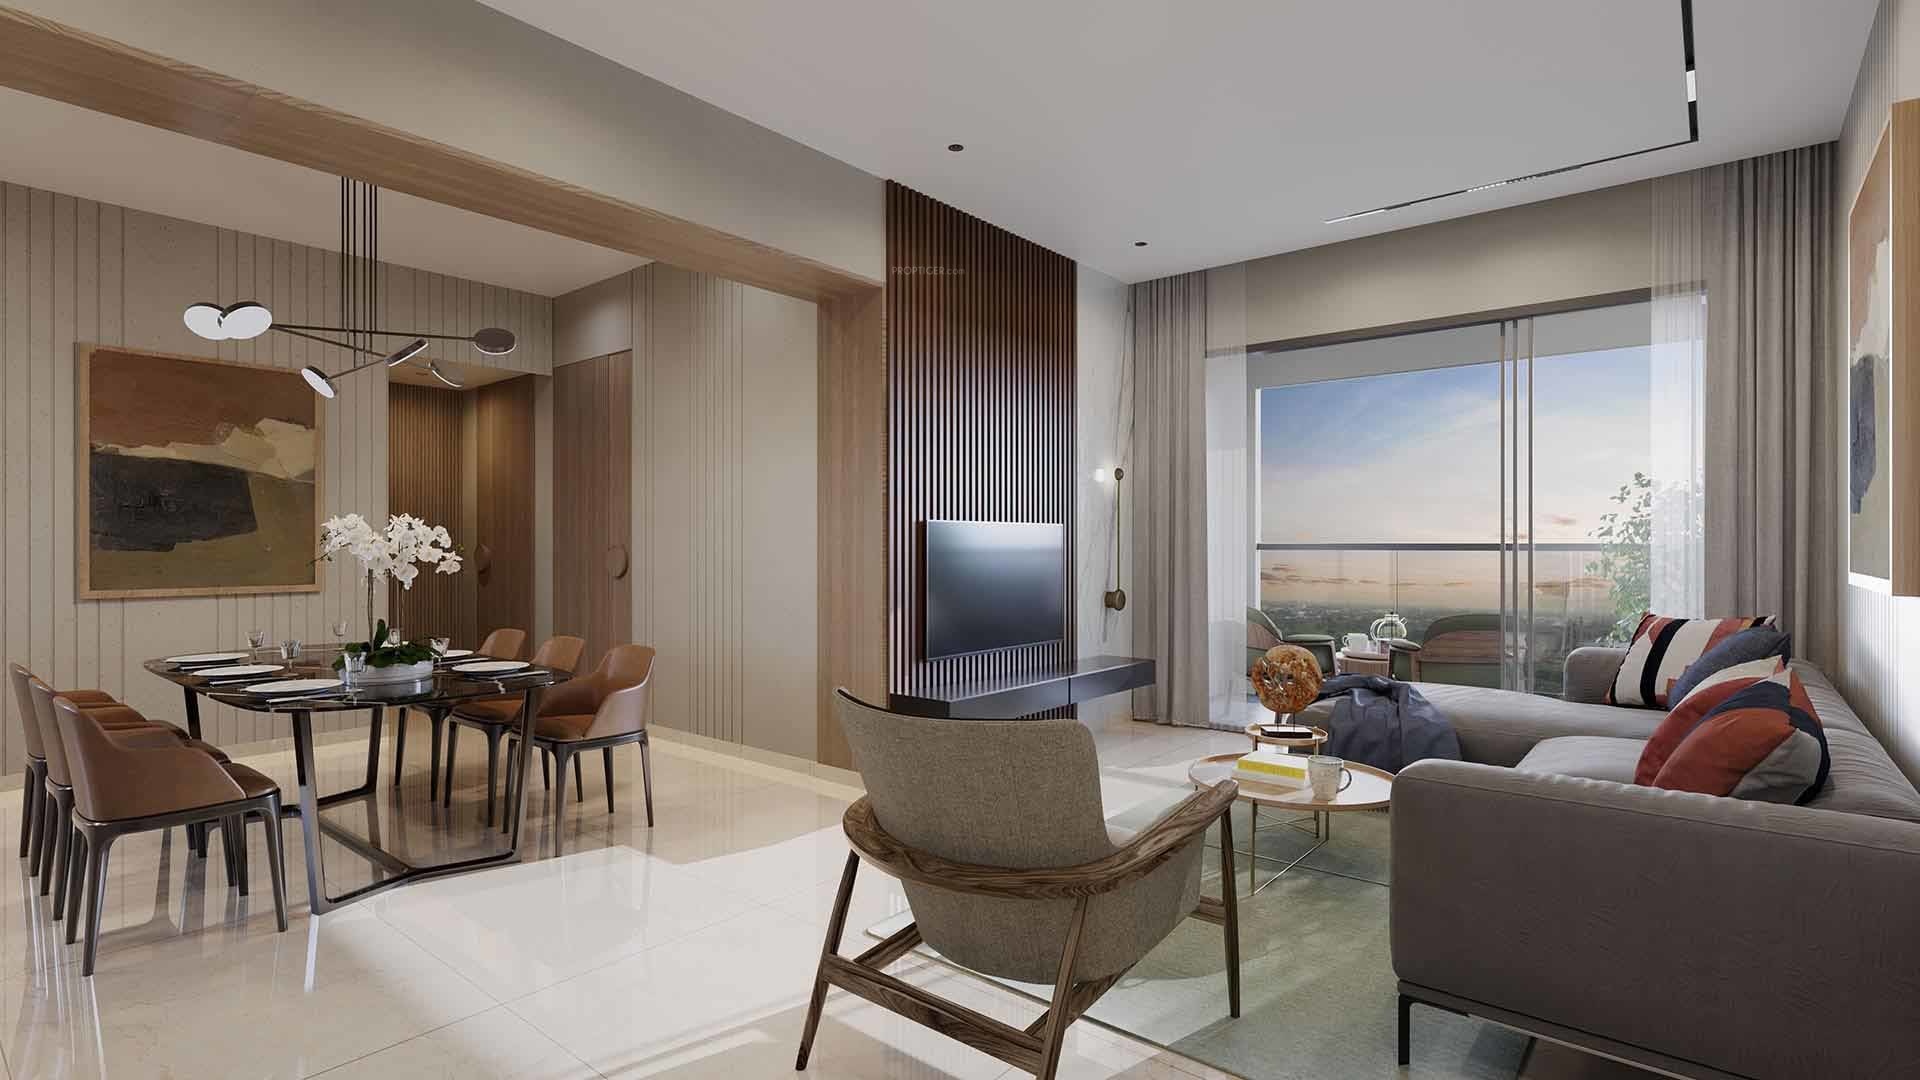
Vitrified Tiles
Master Bedroom:
Vitrified Tiles
Other Bedroom:
Vitrified Tiles
Kitchen:
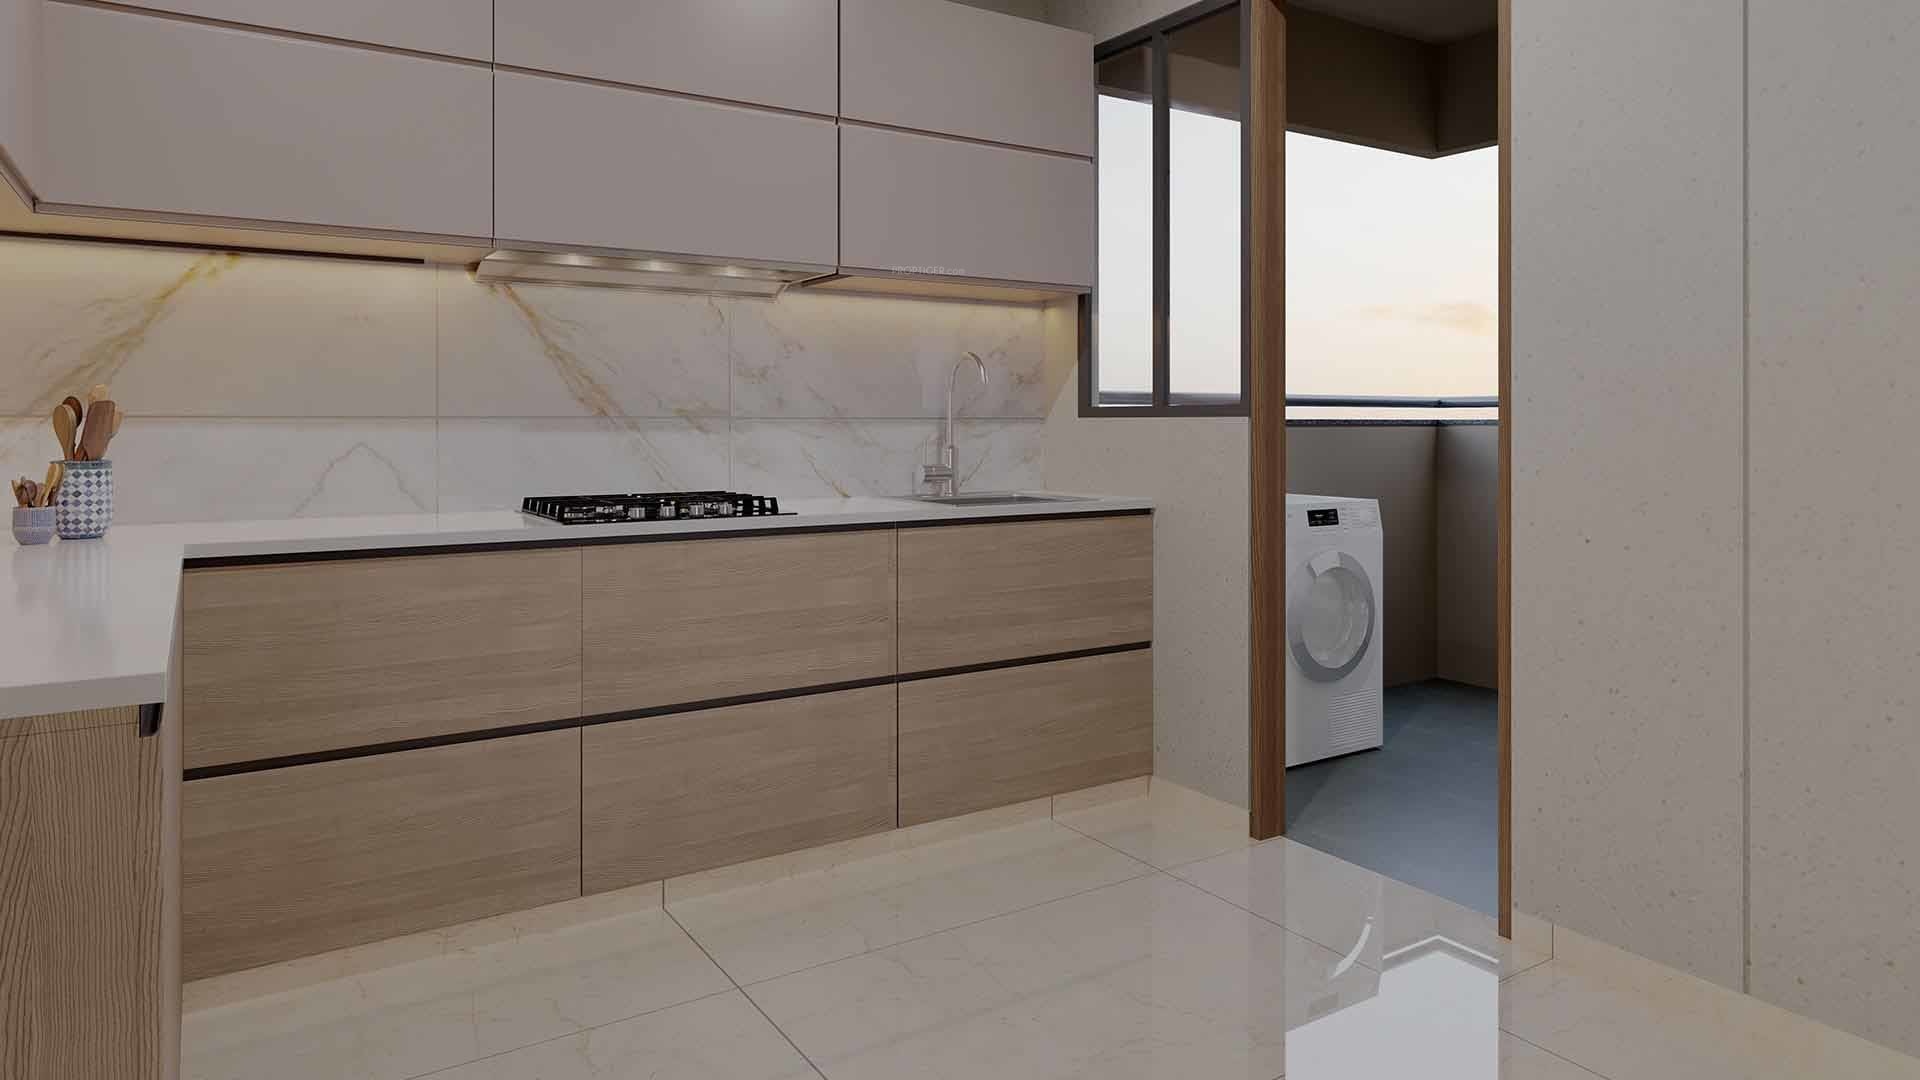
Vitrified Tiles


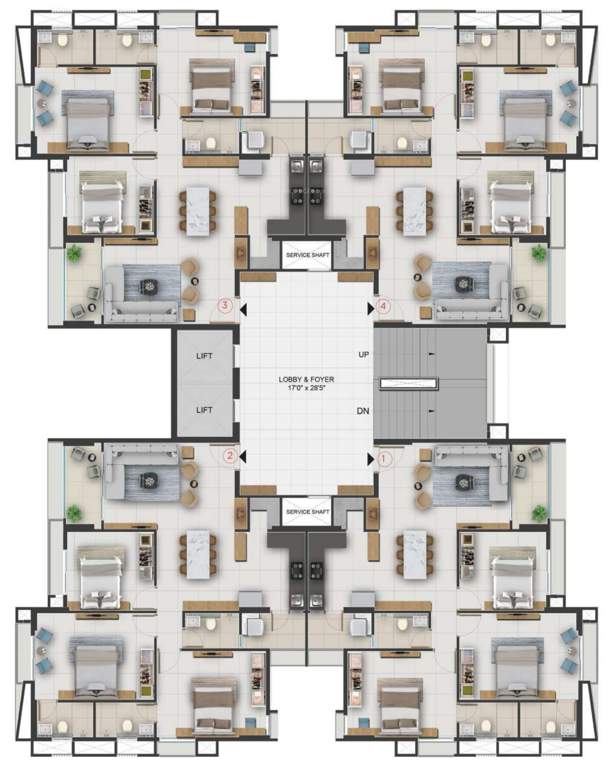
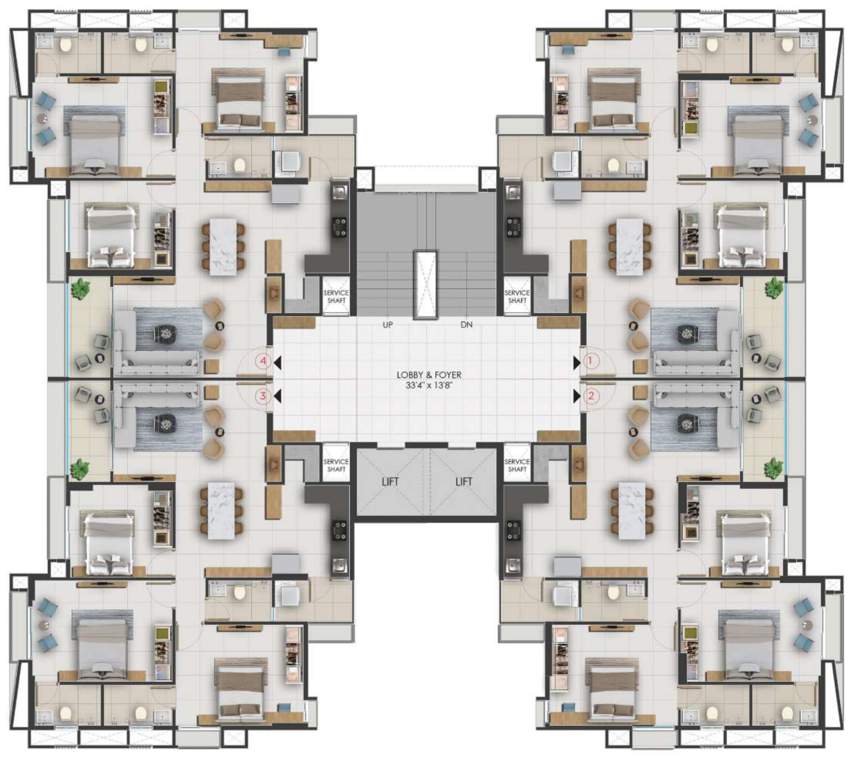

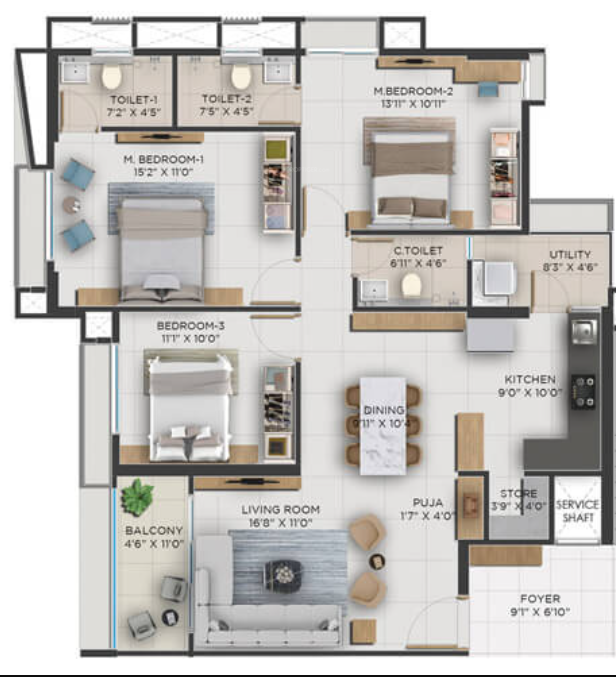
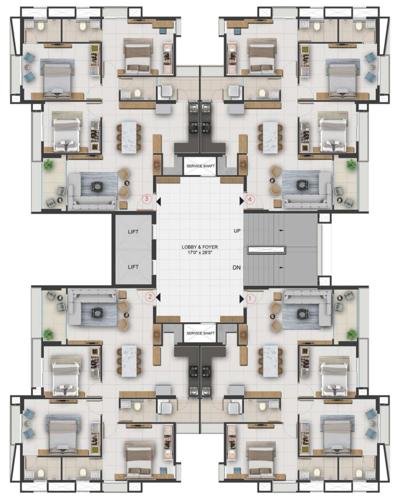
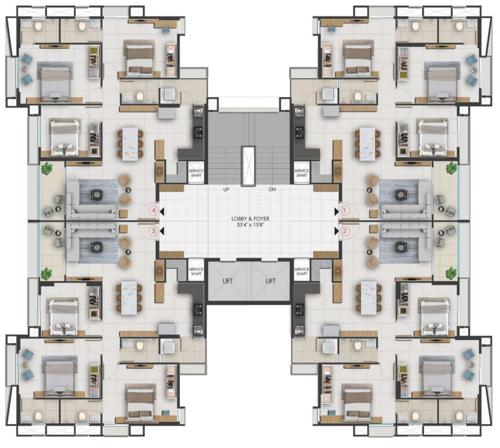
Adani Archway Floor Plans

- 3 BHK

- 4 BHK
₹ 1.25 Cr
₹ 1.62 Cr
Adani Archway Amenities
- Swimming Pool
- Children's play area
- Gymnasium
- Cricket Pitch
- Jogging Track

- Indoor Games
- Park
- Club_House
- Lift(s)
- Gated_Community
- Car_Parking
- Multipurpose_Room
- Banquet Hall
- Mini Theatre
- Yoga/Meditation Area
- Reflexology Park
- Sun Deck
- Senior Citizen Siteout
- Kid's Pool
- Barbecue Area
- Multipurpose Hall
- Cycling & Jogging Track
- Fountains
- Party Lawn
- Table Tennis
- Paved Compound
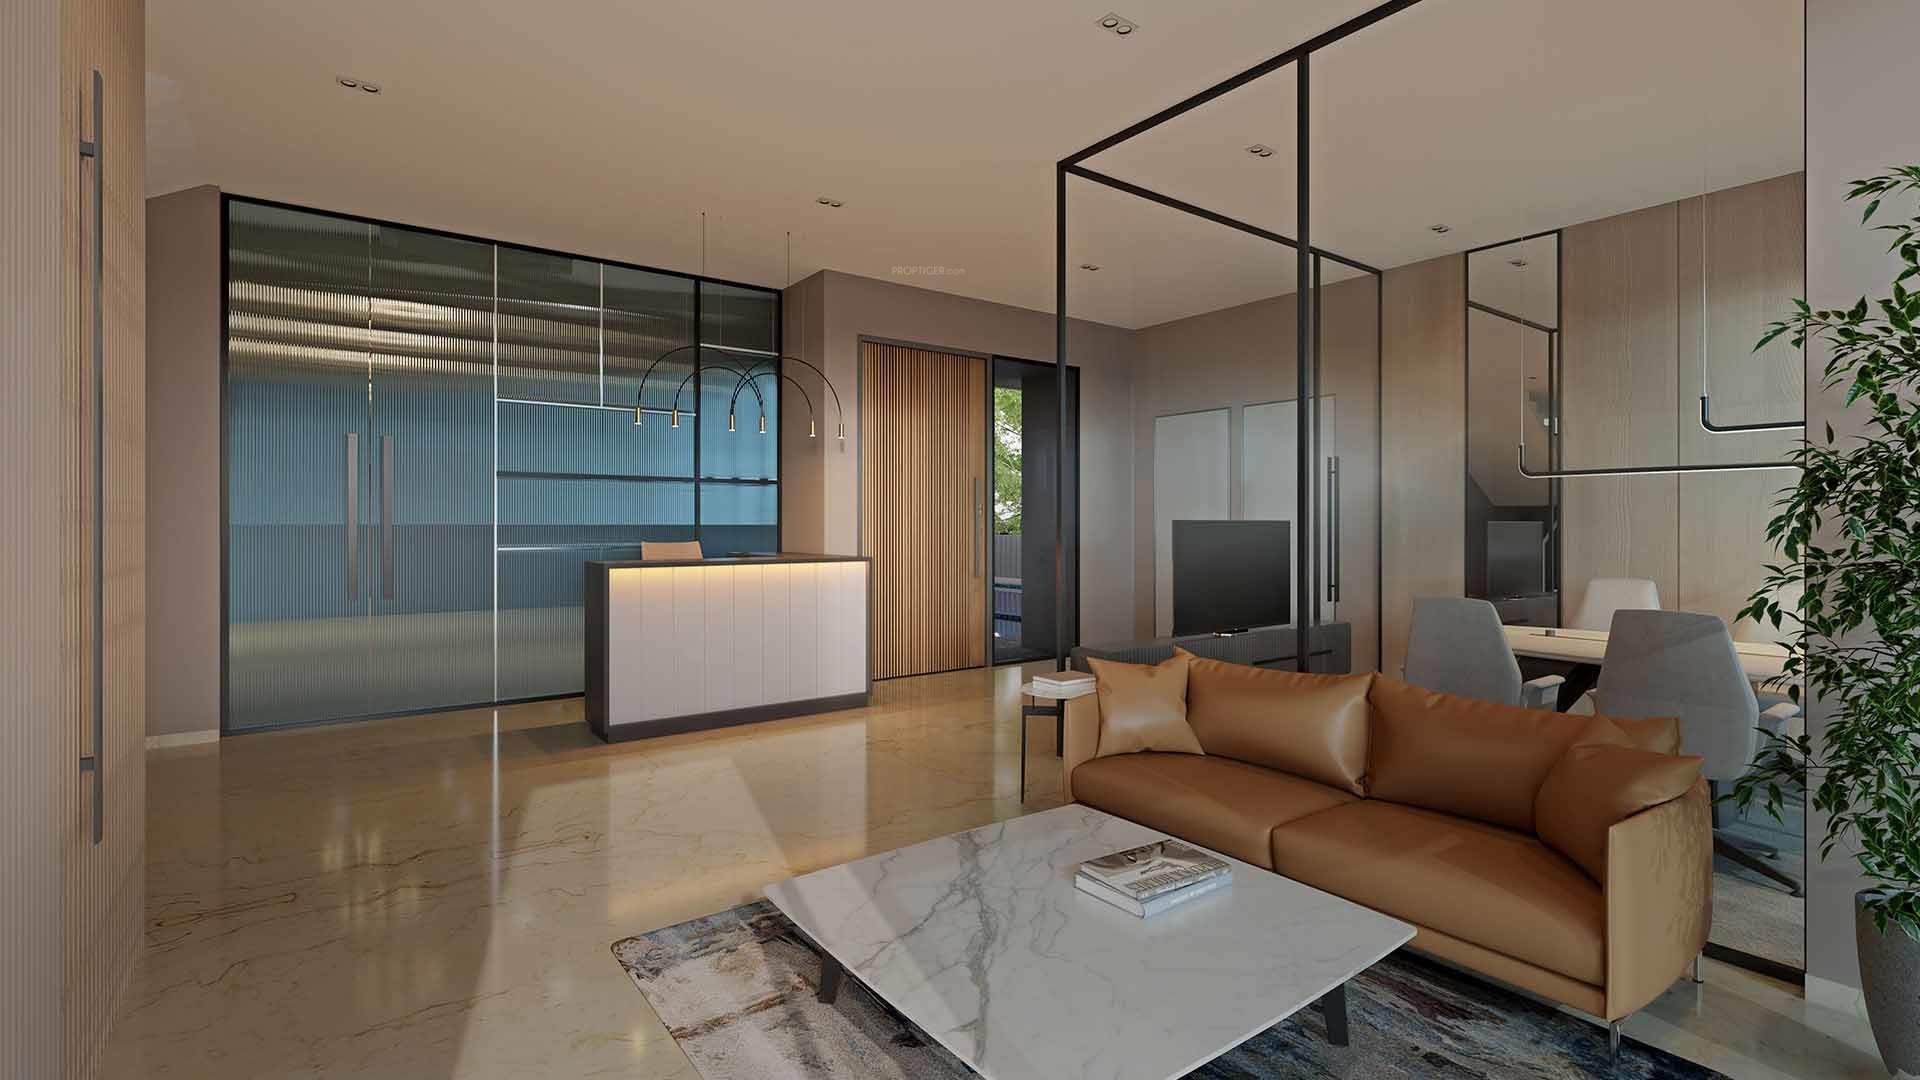
- Business Suites
- Carrom
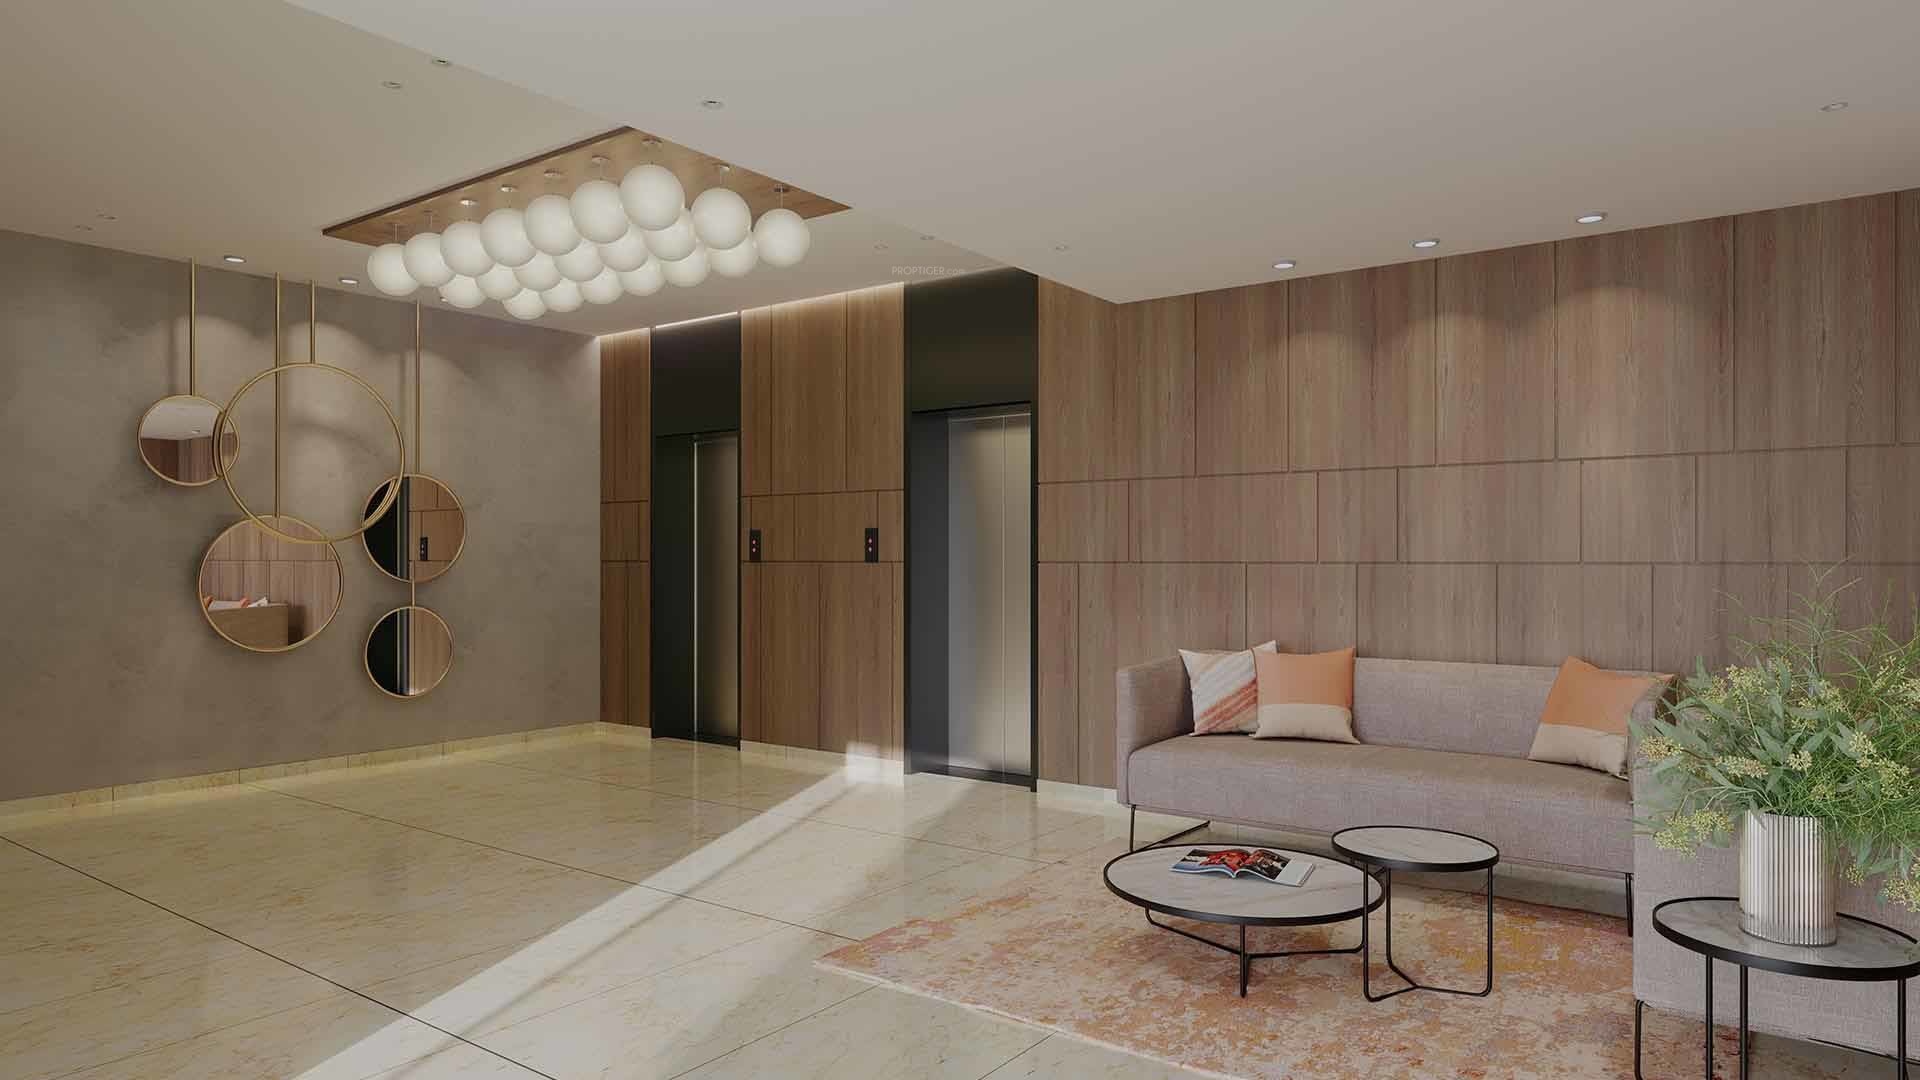
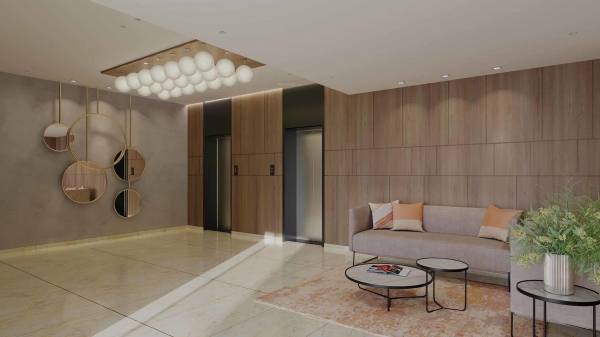
- Entrance Lobby
- Landscape Garden and Tree Planting
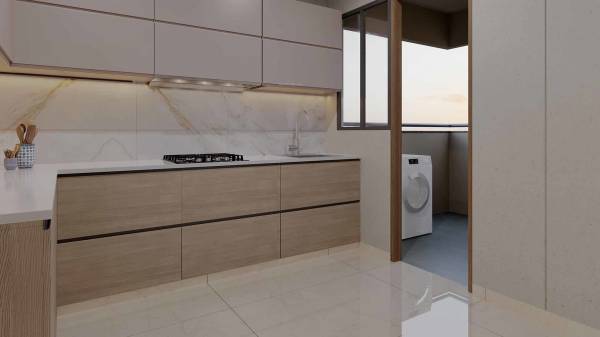
Adani Archway Gallery

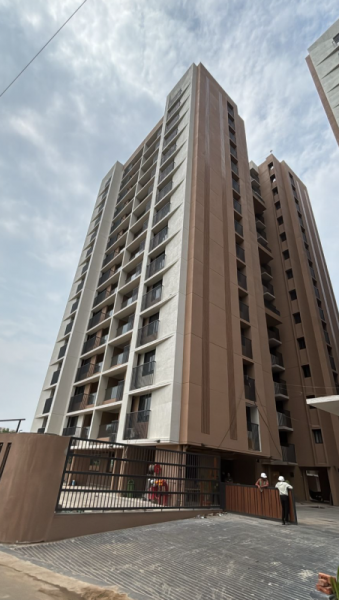
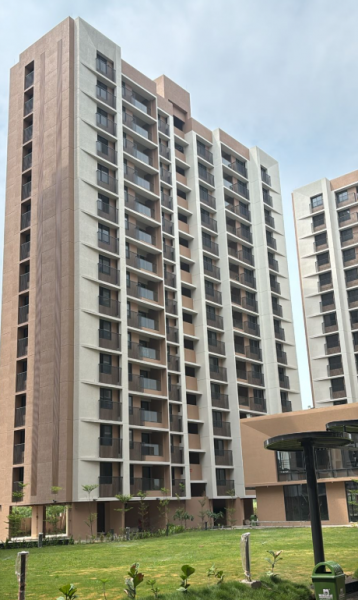
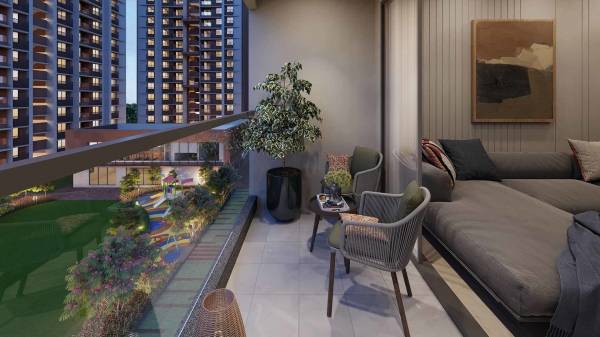
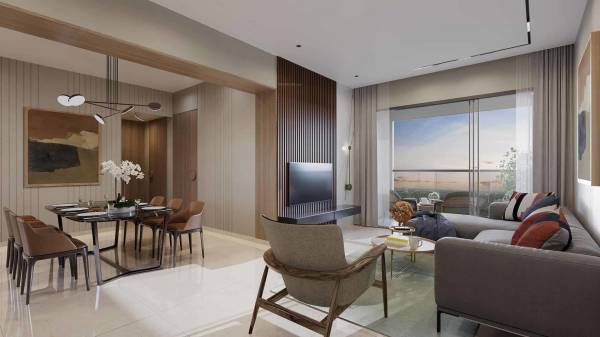
Home Loan Calculator
Select a unit
Loan Amount
₹
Loan Tenure (in years)
Y
Interest Rate (% P. A.)
%
0
EMI per month
Principal Amount0
Interest Amount0
Total amount payable0

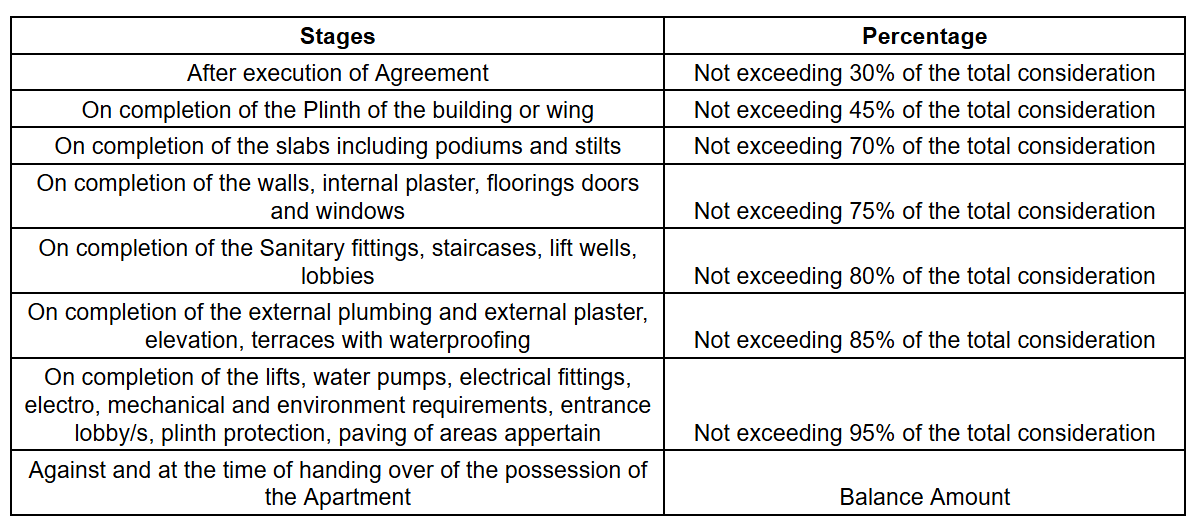
Payment Plans
Brochure
Loading brochure preview...
 1 of 0

About Adani Group

- Years of experience39
- Total Projects31
- Ongoing Projects14
Established in 1988, Adani is a well-known real estate development company headquartered in Ahmedabad. Mr. Gautam Adani is the Chairman and Mr. Rajesh Adani is the Managing Director of the company. The primary business of Adani builder involves development of properties for the residential sector. In addition to this, their business vertical also spans across coal mining, multimodal logistics, power, coal trading, generation & transmission, oil & gas exploration, gas distribution and shi...
View moreMore projects by Adani Group
Similar Projects
 Under Construction
Residency
Gota, Ahmedabad₹ 1.09 Cr Onwards3,4 BHK Apartment2050 - 5045 Sq. FtBy Shilp Infrastructure


 Under Construction
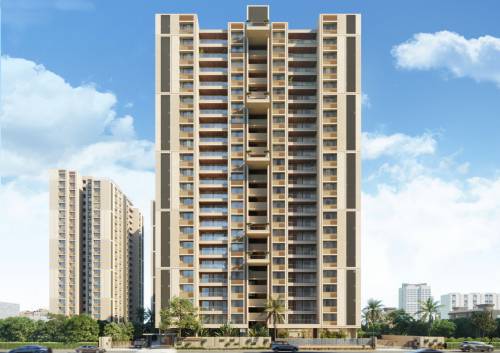
Super Shaligram
Gota, Ahmedabad₹ 1.22 Cr Onwards3,4,5 BHK ApartmentBy Shaligram Group Ahmedabad New Launch
Aurum
Gota, Ahmedabad₹ 1.08 Cr Onwards3 BHK ApartmentBy Status Infrastructure Ahmedabad Ready to Move
Olive Greens
Gota, Ahmedabad₹ 1.28 Cr Onwards3,4 BHK Apartment1918 - 3591 Sq. FtBy Goyal And Co And HN Safal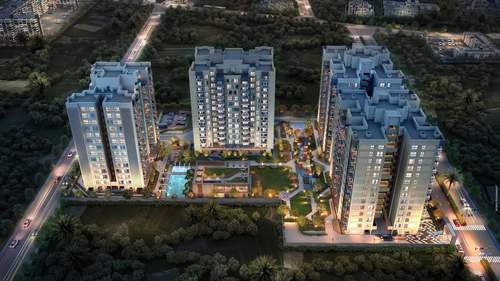 New Launch
Amaris
Gota, Ahmedabad₹ 2.60 Cr Onwards4,5 BHK ApartmentBy Adani Realty