


₹ 1.9 Cr - ₹ 3.1 Cr
Builder Price
Home Loan EMI starts at ₹ 1.47 Lacs
Configuration3, 4 BHK
Builtup area2,295 - 3,447 sq.ft
Possession StatusCompleted
Avg. Price₹ 7,037 sq.ft
Overview
- Possession Start DateSep'24
- StatusCompleted
- Total Area4.05 Acres
- Total Launched apartments110
- Launch DateNov'21
- AvailabilityNew and Resale
- RERA IDPR/GJ/AHMEDABAD/AHMEDABAD CITY/AUDA/RAA09476/151221
Salient Features
- 2.32K sq.m (25K sq.ft.) of Landscaped Garden
- 2 Level Car Parking & Special Car Wash Area
- Water available from both municipal corporation and borewell
- 6 min from medilink hospital
- 12 min from courtyard marriot hotel
Project Specifications
Fittings
Kitchen:Granite platform with stainless steel sink
Toilets:Branded CP Fitting
Doors
Internal:Flush Door
Main:Decorative Main Door
Cloud 9 Phase 2 Floor Plans
₹ 1.90 Crore

- 3 Bedrooms
- 3 Bathrooms
- 1 Hall
Addor Cloud 9 Phase 2 Amenities
 Day Care Center
 Mini Theatre
 Steam Room
 Yoga/Meditation Area
 Security Cabin
 Senior Citizen Siteout
 Kid's Pool
 Multipurpose Hall
 Club House
 Children's play area
 Car Parking
 Indoor Games
 Community Hall
 24X7 Water Supply
 CCTV
 Fire Sprinklers
 Library
 Lift(s)
 Chess Board
 Car Wash Area
 Laundromat
- Party Lawn
 Video Door Security
- Water Softner Plant
 Paved Compound
 Carrom
 Swimming Pool
 Gymnasium
 Badminton Court
 Basketball Court
 Cricket Pitch
 Multipurpose Room
 Cafeteria
 Rain Water Harvesting
 Gated Community
 Intercom
 Fire Fighting System
 Vaastu Compliant
 Maintenance Staff
 Sewage Treatment Plant
 Landscape Garden and Tree Planting
Cloud 9 Phase 2 Gallery
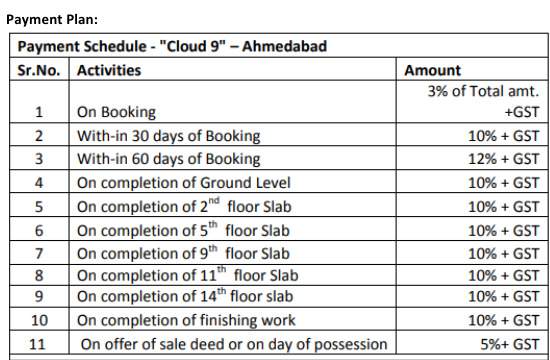
Payment Plans
Ambavadi Neighbourhood
Loading map…
- Jhansi Ki Rani BRTS0.27 km
- GSRTC Nehru Nagar Bus Station0.28 km
- GSRTC Bus Stop0.28 km
- Ajay Auto Gas0.35 km
- Umiya Vijay AMTS Bus Stop0.49 km

Our Picks - Compare and choose
Loading picks…
About Addor Group

- Total Projects14
- Ongoing Projects6
Similar Projects
Loading similar projects…