


Price on request
Builder Price
Configuration4 BHK
Builtup area4,384 - 5,881 sq.ft
Possession StatusCompleted
Overview
- Possession Start DateDec'20
- StatusCompleted
- Total Launched apartments70
- Launch DateJun'16
- AvailabilityResale
- RERA IDPR/GJ/AHMEDABAD/AHMADABAD CITY/AUDA/RAA00067/040917
Salient Features
- 10,000 sf. of recreational space floating in the sky
- Shalby Multi-Specialty Hospital 1.9 Km Away
- Shri Chimanbhai Patel Institute 2.2 Km Away
- Shree Narayana College Of Commerce 1.6 Km Away
- Arpan Newborn Care Centre 2.4 Km Away
Project Specifications
Fittings
Toilets:Sanitary fittings
Flooring
Master Bedroom:Floors Wooden Floor
Other Bedroom:Wooden Flooring
Living/Dining:Imported Stone
Toilets:Imported Marble
Seventy Floor Plans
—

- 4 Bedrooms
- 4 Bathrooms
- 1 Hall
Safal Seventy Amenities
 Gymnasium
 Swimming Pool
 Children's play area
 Club House
 Intercom
 24 X 7 Security
 Maintenance_Staff
 Car Parking
 Internal Roads
 Electrical Meter Room, Sub-Station, Receiving Station
 Electrification(Transformer, Solar Energy etc)
 Solid Waste Management And Disposal
 Sewage Treatment Plant
 24 Hours Water Supply
 Landscape Garden and Tree Planting
 Power Backup
 Lift Available
 CCTV
 Gated_Community
 Fire Sprinklers
 Fire Fighting System
 Spa/Sauna/Steam
 Infinity Pool
 Waiting Lounge
 Yoga/Meditation Area
 Security Cabin
 Sun Deck
 Spa
 Barbecue Area
 Business Suites
 Concierge Service
 Business Center
 Street Lighting
Seventy Gallery
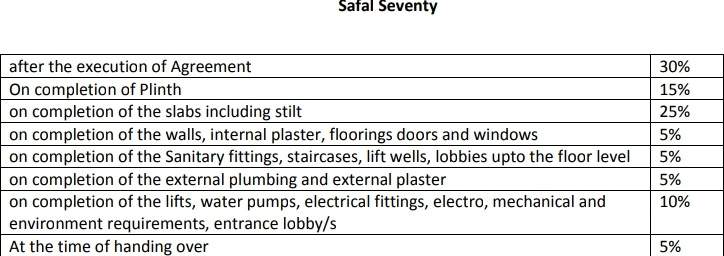
Payment Plans
Ambli Neighbourhood
Loading map…
- Iscon Temple- Bus Stop0.12 km
- Joitaram No Kuvo Isro Colony AMTS Bus Stop0.12 km
- Vikramnagar Bus Stop0.13 km
- Iskcon Mandir0.13 km
- Joita Ram Ka Kuva0.13 km

Our Picks - Compare and choose
Loading picks…
About Safal Constructions

- Years of experience32
- Total Projects9
- Ongoing Projects1
Similar Projects
Loading similar projects…