


Price on request
Builder Price
Configuration1 BHK
Carpet Area323 sq.ft
Possession StatusLaunch
Overview
- Possession Start DateDec'27
- StatusLaunch
- Total Area2.6 Acres
- Total Launched apartments631
- Launch DateJul'24
- AvailabilityNew
- RERA IDPR/GJ/AHMEDABAD/AHMEDABAD CITY/Ahmedabad Municipal Corporation/MAA15627/020825/311227
Project Specifications
Fittings
Kitchen:Granite platform with stainless steel sink
Toilets:CP fittings
Doors
Internal:Laminated Doors
Main:Flush Door
Ekta Heights Floor Plans
—
- 1 Bedroom
- 1 Bathroom
- 1 Hall
Nila Ekta Heights Amenities
 Piped Gas Connection
 Senior Citizen Sitout
 Pickleball Court
 Children\'s play area
 24 X 7 Security
 24x7 CCTV Surveillance
 Fire Sprinklers
 Internal Roads & Footpaths
 Lift(s)
 Landscape Garden and Tree Planting
 Community Hall
 24X7 Water Supply
 Fire Fighting System
Ekta Heights Gallery
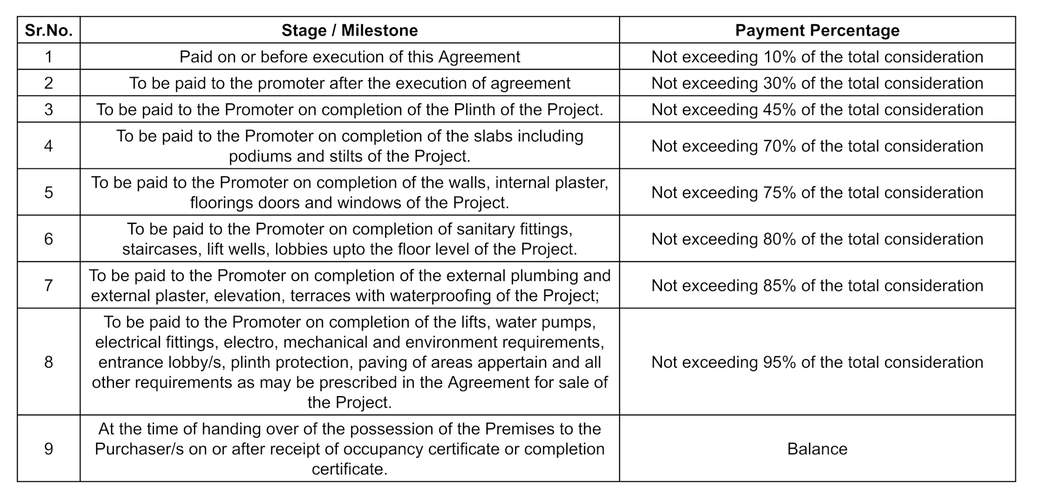
Payment Plans
Amraiwadi Neighbourhood
Loading map…
- Nimbus Engineers0.08 km
- Technic Automation0.08 km
- Jatin Steel Cast0.08 km
- MacRover Infotech0.08 km
- Bluetex Engineering0.08 km

Our Picks - Compare and choose
Loading picks…
About Nila Infrastructure

- Total Projects2
- Ongoing Projects2
Nila Infrastructures is a growing entity in the real estate and urban infrastructure space. The company has been engaged in turnkey civic infrastructure constructions, besides the development and marketing of residential real estate schemes. The company's growth has picked up considerably in the last two financial years on the back of a strong revival of the Indian economy, especially the infrastructure and residential real estate sector. A Sambhaav Group company, Nila is headquartered in 'mega...
View moreSimilar Projects
Loading similar projects…