


Aniket Sky
₹ 52.5 L - ₹ 70 L
Builder Price
Home Loan EMI starts at ₹ 41,320
Configuration2, 3 BHK
Carpet Area588 - 819 sq.ft
Possession StatusLaunch
Avg. Price₹ 4,056 sq.ft
Overview
- Possession Start DateNov'26
- StatusLaunch
- Total Area0.77 Acres
- Total Launched apartments168
- Launch DateOct'24
- AvailabilityNew
- RERA IDPR/GJ/AHMEDABAD/DASKROI/Ahmedabad Municipal Corporation/MAA15013/240325/311229
Project Specifications
Fittings
Kitchen:Double bowl stainless steel sink
Toilets:CP fittings
Doors
Internal:Flush Door
Main:Decorative Main Door
Aniket Sky Floor Plans
₹ 52.57 Lacs
- 2 Bedrooms
- 2 Bathrooms
- 1 Hall
Aniket Sky Amenities
 Party Lawn
 Security Cabin
 Senior Citizen Sitout
- Bus Shelter
- Sensor operated doors and lifts
 Swimming Pool
 Children's play area
 Reserved Parking
 Multipurpose Room
 Community Hall
 24X7 Water Supply
 RO Water System
 24x7 CCTV Surveillance
 Fire Fighting System
 Full Power Backup
 Internal Roads & Footpaths
 Lift(s)
 Sewage Treatment Plant
 Landscape Garden and Tree Planting
 Solid Waste Management And Disposal
 Water Conservation, Rain water Harvesting
- Entrance Plaza
Aniket Sky Gallery
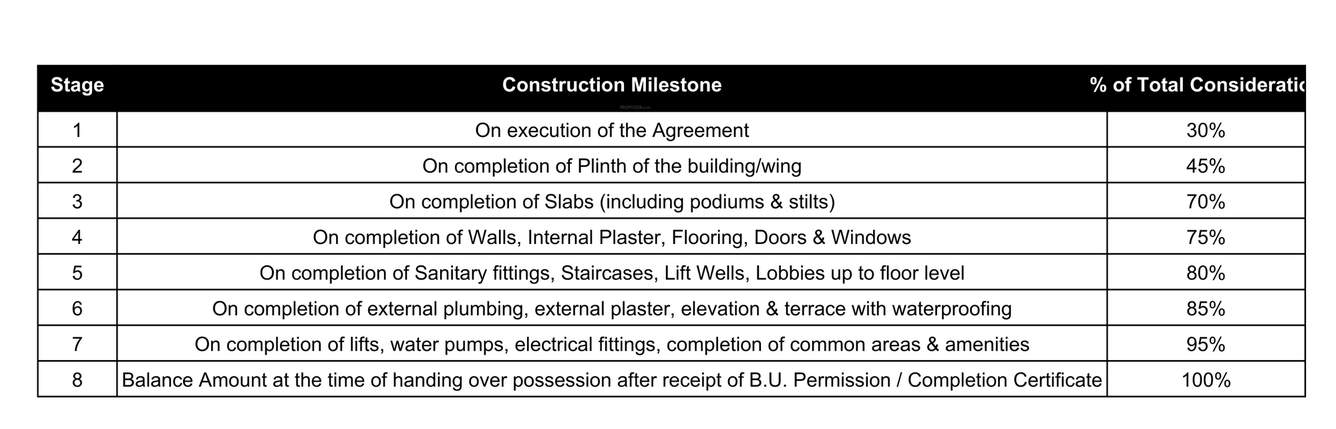
Payment Plans
Ognaj Neighbourhood
Loading map…
- Indian Oil0.90 km
- HP PETROL PUMP - KANHA PETROLEUM2.72 km
- Petrol pump nr vaishnodevi circle2.72 km
- Manpasand Weighbridge2.84 km
- Sharhti Pharmaceuticals2.85 km

Our Picks - Compare and choose
Loading picks…
About Aniket Corporation
- Total Projects1
- Ongoing Projects1
Similar Projects
Loading similar projects…