


Price on request
Builder Price
Configuration3 BHK
Builtup area1,450 sq.ft
Possession StatusUnder Construction
Overview
- Possession Start DateDec'21
- StatusUnder Construction
- Total Area1 Acres
- Total Launched apartments122
- Launch DateDec'18
- AvailabilityResale
- RERA IDPR/GJ/AHMEDABAD/DASKROI/AUDA/MAA04664/110119
Salient Features
- Located in a prime location
- 3 open side properties
- They Provide 100% Power Backup
Project Specifications
Fittings
Kitchen:Granite platform with stainless steel sink
Doors
Internal:Laminated Flush Door
Main:Decorative Main Door
Aarambh Floor Plans
—
- 3 Bedrooms
- 3 Bathrooms
- 1 Hall
Ansh Aarambh Amenities
 Children's play area
 Gated Community
 Car Parking
 Club House
 Landscape Garden and Tree Planting
 Lift Available
 24_X_7_Security
 Badminton Court
 Indoor Games
 Shopping Mall
 Senior Citizen Siteout
 Entrance Lobby
 Basketball Court
 Landscaped Gardens
Aarambh Gallery
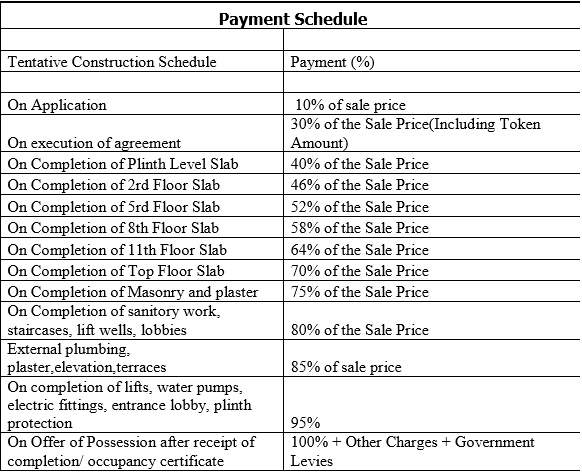
Payment Plans
Bopal Neighbourhood
Loading map…
- Anuradha Society1.48 km
- Anuradha Society Bus Stop - Bopal1.50 km
- Vidhya Sagar High School1.52 km
- Vidhya Sagar Complex1.54 km
- Vidhya Sagar High School Bus Stop1.54 km

Our Picks - Compare and choose
Loading picks…
About Ansh Buildcon
- Total Projects2
- Ongoing Projects2
Similar Projects
Loading similar projects…