


₹ 78.9 L Onwards
Builder Price
Home Loan EMI starts at ₹ 61,229
Configuration3 BHK
Builtup area2,025 sq.ft
Possession StatusUnder Construction
Avg. Price₹ 3,900 sq.ft
Overview
- Possession Start DateNov'27
- StatusUnder Construction
- Total Launched apartments42
- Launch DateOct'24
- AvailabilityNew
- RERA IDPR/GJ/AHMEDABAD/AHMEDABAD CITY/Ahmedabad Municipal Corporation/MAA14638/020125/311227
Project Specifications
Fittings
Kitchen:Granite platform with stainless steel sink
Toilets:CP fittings
Doors
Internal:Flush Door
Main:Flush Door
Aradhana Luxuria Floor Plans
₹ 78.97 Lacs

- 3 Bedrooms
- 3 Bathrooms
- 1 Hall
Aradhana Luxuria Amenities
 Yoga/ Meditation Area
 Security Cabin
 Senior Citizen Sitout
 Solar Power System
 Club House
 Children\'s play area
 Gymnasium
 Indoor Games
 24x7 CCTV Surveillance
 Fire Fighting System
 Library
 Landscape Garden and Tree Planting
Aradhana Luxuria Gallery
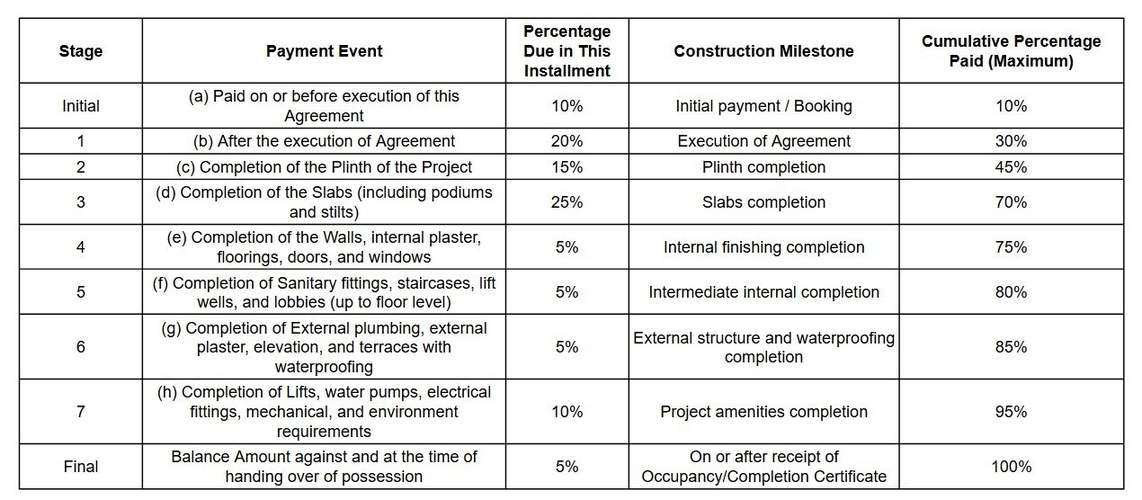
Payment Plans
Chandkheda Neighbourhood
Loading map…
- New CG0.04 km
- Santak Baa Hospital Bus Stop0.06 km
- Janta Nagar Brts Bus Station0.08 km
- Shiv Shakti Nagar0.15 km
- Shiv Shakti Amts Bus Stop0.16 km

Our Picks - Compare and choose
Loading picks…
About Aradhna Group

- Total Projects4
- Ongoing Projects3
Arise Group is a professionally managed organization engaged in imparting a wide spectrum of services in the domain of real estate construction, Recognized as one of the most reliable firms,we are a concern that works on the virtues of efficiency, reliability, quality and flexibility. We possess a vest data bank of contractors, engineers and coordinators, which form our backbone in offering unparalleled services related with the construction of residential, Commercial buildings. They are well v...
View moreSimilar Projects
Loading similar projects…