


Price on request
Builder Price
Configuration3 BHK
Carpet Area962 - 1,084 sq.ft
Possession StatusUnder Construction
Overview
- Possession Start DateMay'26
- StatusUnder Construction
- Total Area14.23 Acres
- Total Launched apartments329
- Launch DateJan'20
- AvailabilityResale
- RERA IDPR/GJ/AHMEDABAD/AHMEDABAD CITY/AUDA/MAA07141/150620
Salient Features
- 3 open side properties, balconies for each room, luxurious properties
- Spectacular view of national park
- Children play area, temple to impart quality lifestyle
- Accessibility to key landmarks
- Accessible to schools, malls, shopping, medical facilities, hospitals, educational institutes, restaurants, banks
Project Specifications
Fittings
Kitchen:Granite platform with stainless steel sink
Doors
Main:Decorative Main Door
Silver Spring Floor Plans
—
- 3 Bedrooms
- 3 Bathrooms
- 1 Hall
Silver Spring Amenities
 Car Parking
 CCTV
 Closed Car Parking
 Power Backup
 24X7 Water Supply
 Children's play area
 Gymnasium
 Indoor Games
 Landscape Garden and Tree Planting
 Library
 Multipurpose Room
 Skating Rink
 Swimming Pool
 Green Wall
 Theme Park
 Senior Citizen Siteout
- Toddler Pool
- Deck Sitting
 Mini Theatre
- Creche/Day Care
 Club House
 Lift(s)
 Community Hall
 Gated Community
 Maintenance Staff
 Entrance Lobby
 Multipurpose Hall
 Fire Fighting System
 Security Cabin
- Water Softener Plant
 Visitor Parking
 Shopping Mall
Silver Spring Gallery
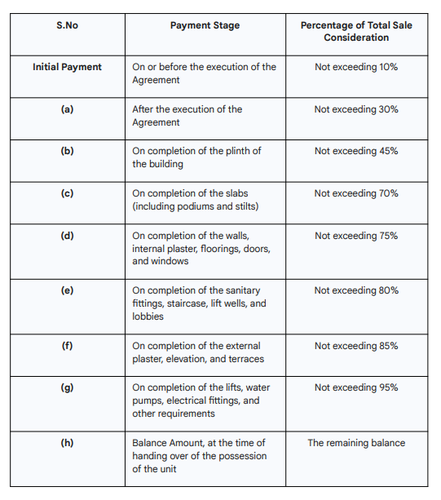
Payment Plans
Bopal Neighbourhood
Loading map…
- AMTS Inductotherm Bus Stop0.01 km
- Kinjal Petroleum Services0.07 km
- Bharat Petroleum0.08 km
- Sarkari Tube well0.16 km
- AMTS Sarkari Tubewel Bus Stop0.25 km

Our Picks - Compare and choose
Loading picks…
About Anjani Infra Ahmedabad

- Total Projects2
- Ongoing Projects2
Similar Projects
Loading similar projects…