


Price on request
Builder Price
Configuration3 BHK
Builtup area1,435 - 1,465 sq.ft
Possession StatusCompleted
Overview
- Possession Start DateAug'21
- StatusCompleted
- Total Area1 Acres
- Total Launched apartments176
- Launch DateOct'18
- AvailabilityResale
- RERA IDPR/GJ/AHMEDABAD/AHMEDABAD CITY/AUDA/MAA03987/A1M/160719
Project Specifications
Fittings
Kitchen:Granite platform with stainless steel sink
Toilets:CP Fittings of Jaquar / Marc or Equivalent
Doors
Internal:Both Side Teak Veneered / Laminated Flush Door
Main:Both Side Teak Veneered / Laminated Flush Door
Praharsh Highland Floor Plans
—
- 3 Bedrooms
- 3 Bathrooms
- 1 Hall
DR Praharsh Highland Amenities
 Lift_Available
 Landscape Garden and Tree Planting
Praharsh Highland Gallery
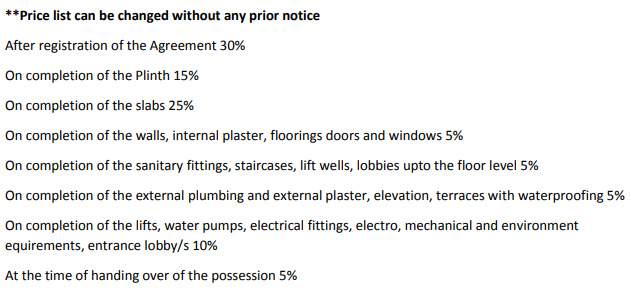
Payment Plans
Bopal Neighbourhood
Loading map…
- Anuradha Society1.68 km
- Anuradha Society Bus Stop - Bopal1.70 km
- Vidhya Sagar High School1.75 km
- Indira Colony1.76 km
- India Colony Bus Stop1.77 km

Our Picks - Compare and choose
Loading picks…
About DR Infrastructure

- Total Projects4
- Ongoing Projects2
Similar Projects
Loading similar projects…