


Price on request
Builder Price
Configuration2 BHK
Builtup area1,130 - 1,195 sq.ft
Possession StatusCompleted
Overview
- Possession Start DateApr'22
- StatusCompleted
- Total Area1 Acres
- Total Launched apartments214
- Launch DateOct'18
- AvailabilityResale
- RERA IDPR/GJ/AHMEDABAD/AHMEDABAD CITY/AUDA/MAA03825/251018
Salient Features
- Good investment opportunity
- Lush greenery
- Loaded with amenities like gated community, community hall and center
- Stratigically located schools, colleges, hospitals
More about Urbania
,
Project Specifications
Fittings
Kitchen:Granite platform with stainless steel sink
Toilets:CP fittings
Doors
Internal:Laminated Flush Door
Main:Decorative Main Door
Urbania Floor Plans
—
- 2 Bedrooms
- 2 Bathrooms
- 1 Hall
Kavisha Urbania Amenities
 Gymnasium
 Children's play area
 Gated Community
 24X7 Water Supply
 Full Power Backup
 Car Parking
 Lift Available
 Club House
 Grasscrete
- Party Lawn
- Bird Fider
- Mothers Garden
 Senior Citizen Siteout
 Paved Compound
 Theme Park
 Fire Fighting System
Urbania Gallery
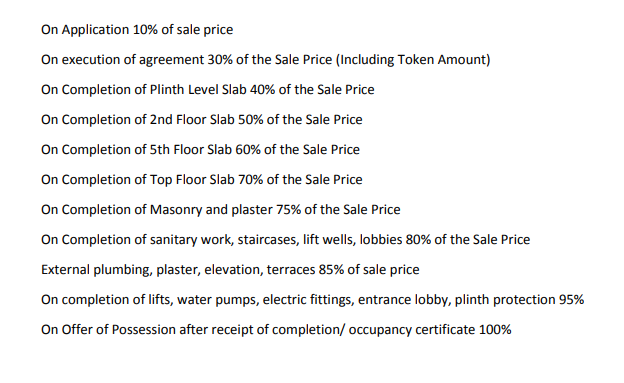
Payment Plans
Bopal Neighbourhood
Loading map…
- Anuradha Society1.58 km
- Anuradha Society Bus Stop - Bopal1.61 km
- Vidhya Sagar High School1.64 km
- Vidhya Sagar Complex1.66 km
- Vidhya Sagar High School Bus Stop1.67 km

Our Picks - Compare and choose
Loading picks…
About Kavisha Group

- Total Projects7
- Ongoing Projects4
KAVISHA GROUP is a privately held building construction firm based in Ahmedabad. Incepted in 1999 by Mr. Ramesh K. Patel the Company has been creating benchmarks and catering to a broad spectrum of customers, garnering experience and insights. Starting with the business of land dealing, the group forayed in real estate development activities since 1999 and in a short span of 17 years; the group has achieved healthy progress with projects already completed and under execution involving area unde...
View moreSimilar Projects
Loading similar projects…