


₹ 53.3 L - ₹ 71.1 L
Builder Price
Home Loan EMI starts at ₹ 41,441
Configuration2, 3 BHK
Carpet Area646 - 862 sq.ft
Possession StatusUnder Construction
Avg. Price₹ 8,253 sq.ft
Overview
- Possession Start DateNov'29
- StatusUnder Construction
- Total Area1.6 Acres
- Total Launched apartments200
- Launch DateAug'24
- AvailabilityNew
- RERA IDPR/GJ/AHMEDABAD/AHMEDABAD CITY/Ahmedabad Municipal Corporation/MAA14374/301024/311229
Salient Features
- Sit outs with planters
- Ample parking space available
- Beautifully designed spacious units with attached balconies
Project Specifications
Fittings
Kitchen:Granite platform with stainless steel sink
Toilets:Branded CP Fittings and Sanitary Ware
Doors
Internal:Laminated Doors on Both Sides
Main:Laminated Flush Door
Saharsh Floor Plans
₹ 53.34 Lacs
- 2 Bedrooms
- 2 Bathrooms
- 1 Hall
Sanvicasa Saharsh Amenities
 Swimming Pool
 24X7 Water Supply
 Lift(s)
 Yoga/ Meditation Area
 Senior Citizen Sitout
 Card Room
 Multipurpose Hall
 Children's play area
 Indoor Games
 Library
 Natural Pond
 Party Lawn
 Security Cabin
 Paved Compound
 Entrance Lobby
 Gymnasium
 Car Parking
 Gated Community
Saharsh Gallery
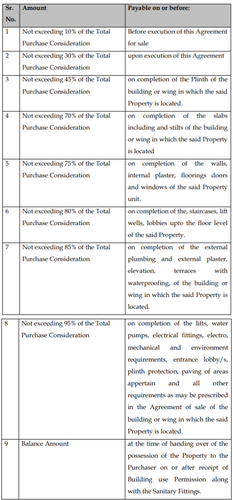
Payment Plans
Bopal Neighbourhood
Loading map…
- Vidhya Sagar High School1.80 km
- Anuradha Society1.81 km
- Vidhya Sagar Complex1.83 km
- Anuradha Society Bus Stop - Bopal1.84 km
- Vidhya Sagar High School Bus Stop1.84 km

Our Picks - Compare and choose
Loading picks…
About Sanvicasa Buildcon
- Total Projects1
- Ongoing Projects1
Similar Projects
Loading similar projects…