


₹ 82.2 L - ₹ 82.8 L
Builder Price
Home Loan EMI starts at ₹ 63,789
Configuration3 BHK
Carpet Area846 - 852 sq.ft
Possession StatusLaunch
Avg. Price₹ 9,720 sq.ft
Overview
- Possession Start DateDec'26
- StatusLaunch
- Total Area1.68 Acres
- Total Launched apartments271
- Launch DateOct'22
- AvailabilityNew
- RERA IDPR/GJ/AHMEDABAD/DASKROI/Ahmedabad Municipal Corporation/MN304AA10204/270223
Salient Features
- A Concise Drive Of 1.8km To Shanti Asiatic School
- Learn Chess With Champions Chess Academy, Situated Within 3.2km
- Health1 Super Speciality Hospital & Ahmedabad Advance Hospital Llp Are Located In Proximity Of <4.5km
- Precise Drive Of <2km For Sobo Center & Darshan Complex
- Endowed With Yoga/meditation Area, Cycling/jogging Track & Rainwater Conservation
Project Specifications
Fittings
Kitchen:Branded CP fittings
Toilets:Branded CP Fittings & Sanitary Ware, Anti-Skid Tiles
Doors
Internal:Designer Doors
Main:Designer Door
Satyam Floor Plans
₹ 82.28 Lacs
- 3 Bedrooms
- 3 Bathrooms
- 1 Hall
Serenity Satyam Amenities
 Cycling & Jogging Track
 Security Cabin
 Senior Citizen Sitout
 Multipurpose Hall
 Swimming Pool
 Children's play area
 Gymnasium
 Indoor Games
 Community Hall
 24X7 Water Supply
 24 X 7 Security
 Fire Fighting System
 Internal Roads
 Lift(s)
 Sewage Treatment Plant
 Energy management
 Landscape Garden and Tree Planting
 Solid Waste Management And Disposal
 Water Conservation, Rain water Harvesting
 Full_Power_Backup
 CCTV
 Yoga/Meditation Area
 Badminton Court
 Cricket Pitch
 Skating Rink
Satyam Gallery
Home Loan Calculator
Select a unit
Loan Amount
₹ 10 L₹ 1 Cr
Loan Tenure (in years)
5 Y30 Y
Interest Rate (% P. A.)
7 %15 %
₹ 73,778
EMI per month
- Principal Amount₹ 82.00 Lacs
- Interest Amount₹ 95.07 Lacs
- Total amount payable₹ 1.77 Crore

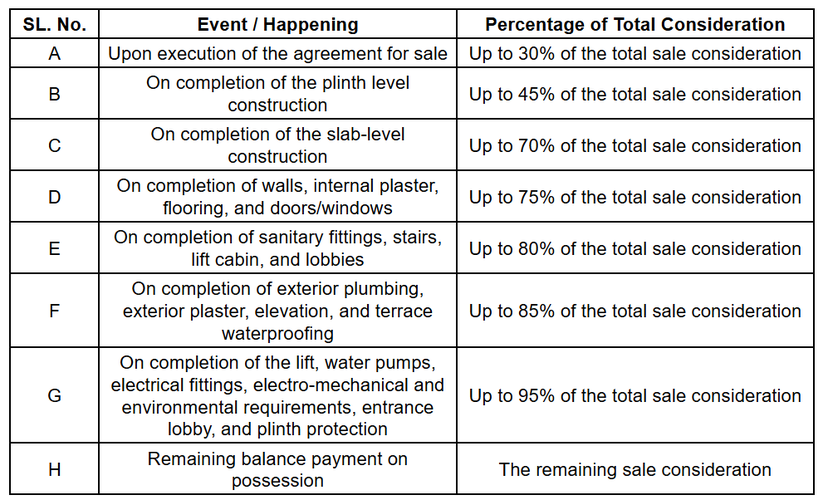
Payment Plans
Bopal Neighbourhood
Loading map…
- Anuradha Society1.54 km
- Vidhya Sagar High School1.54 km
- Vidhya Sagar Complex1.56 km
- Anuradha Society Bus Stop - Bopal1.56 km
- Vidhya Sagar High School Bus Stop1.57 km

Brochure
Loading brochure preview...
0 of 0
About Serenity Group

- Total Projects5
- Ongoing Projects4
Similar Projects
Loading similar projects…