


₹ 78 L - ₹ 82.5 L
Builder Price
Home Loan EMI starts at ₹ 60,473
Configuration3 BHK
Builtup area1,650 - 1,750 sq.ft
Possession StatusUnder Construction
Avg. Price₹ 3,900 sq.ft
Overview
- Possession Start DateFeb'26
- StatusUnder Construction
- Total Area1.29 Acres
- Total Launched apartments149
- Launch DateJul'23
- AvailabilityNew and Resale
- RERA IDPR/GJ/AHMEDABAD/SANAND/AUDA/MAA12051/010723
Salient Features
- Upcoming Metro Access...
- Along SP Ring Road...
- Good Public Transport ...
- Good Hospitals are nearby .......
- Good Schools are nearby...........
Project Specifications
Fittings
Kitchen:Granite platform with stainless steel sink
Toilets:CP fittings
Doors
Internal:Laminated Doors
Main:Decorative Main Door
Aadhvan Shine Floor Plans
₹ 78.00 Lacs
- 3 Bedrooms
- 3 Bathrooms
- 1 Hall
Aadhvan Shine Amenities
 Senior Citizen Sitout
 Children's play area
 Gymnasium
 Car Parking
 Jogging Track
 Indoor Games
 24 X 7 Security
 CCTV
 Fire Sprinklers
 Full Power Backup
 Landscape Garden and Tree Planting
 Lift(s)
 Paved Compound
 Fire Fighting System
Aadhvan Shine Gallery
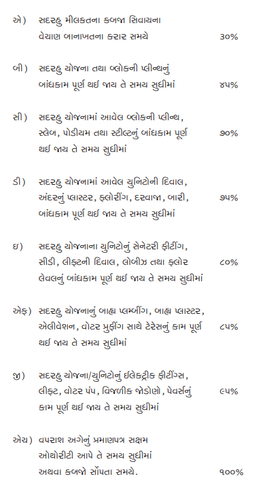
Payment Plans
Bopal Neighbourhood
Loading map…
- Atmajyoti Apartment Bus Stop0.03 km
- Bopal Gam Bus Stop0.07 km
- Bopal Gam0.09 km
- Purushottam Ashram0.12 km
- Purushottam Nagar0.13 km

Our Picks - Compare and choose
Loading picks…
About Sthayi Developers
- Total Projects1
- Ongoing Projects1
Similar Projects
Loading similar projects…