


Price on request
Builder Price
Configuration3 BHK
Builtup area1,430 sq.ft
Possession StatusCompleted
Overview
- Possession Start DateMar'21
- StatusCompleted
- Total Area3 Acres
- Total Launched apartments415
- Launch DateMay'18
- AvailabilityResale
- RERA IDPR/GJ/AHMEDABAD/DASKROI/AUDA/MAA02976/220618
Salient Features
- The New Tulip International School (2.1 Km) Away
- Delhi Public School Bopal (3.1 Km) Away
Project Specifications
Fittings
Kitchen:Granite platform with stainless steel sink
Doors
Internal:Flush Door
Main:Both Side Laminated Flush Door
South Winds Floor Plans
—
- 3 Bedrooms
- 3 Bathrooms
- 1 Hall
Sun South Winds Amenities
 Swimming Pool
 CCTV
 Gated Community
 24 X 7 Security
 Car Parking
 Children's play area
 Club House
 Cricket Pitch
 Gymnasium
 Indoor Games
 Internal Roads
 Library
 Lift Available
 Power Backup
 Sensor Operated Doors And Lifts
- Skater Point
 Landscape Garden and Tree Planting
 Skating Rink
 24 Hours Water Supply
 Fire Fighting System
- Rest House for Drivers
- Party Lawn
 Yoga/Meditation Area
 Security Cabin
 Senior Citizen Siteout
 Kid's Pool
 Paved Compound
 Entrance Lobby
 Changing Room
 High Speed Elevators
 Landscaped Gardens
- Multipurpose Court
- Power Back up Lift
South Winds Gallery
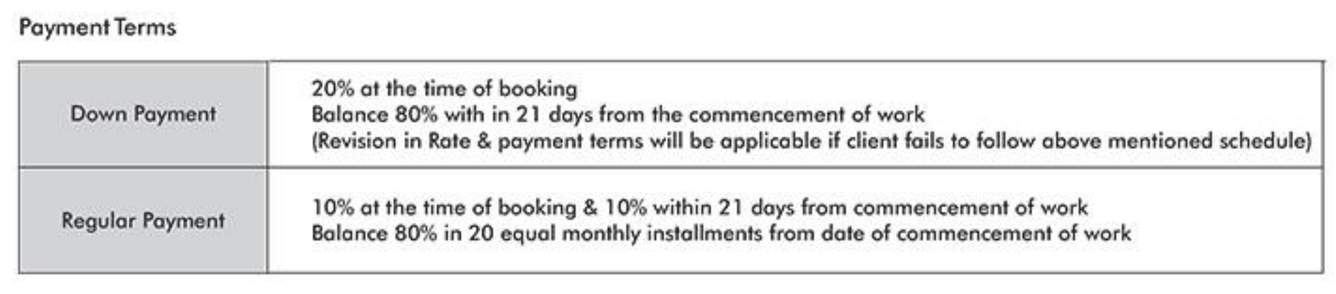
Payment Plans
Bopal Neighbourhood
Loading map…
- AMTS Ring Road1.45 km
- Sardar Patel Cross Road1.45 km
- Bopal Cross Roads BRTS1.50 km
- Indian Oil Petrol Station1.66 km
- Abad Nagar1.70 km

Our Picks - Compare and choose
Loading picks…
About Sun Builders

- Years of experience46
- Total Projects57
- Ongoing Projects6
Similar Projects
Loading similar projects…