


Price on request
Builder Price
Configuration2 BHK
Carpet Area535 - 637 sq.ft
Possession StatusCompleted
Overview
- Possession Start DateJul'19
- StatusCompleted
- Total Area1 Acres
- Total Launched apartments140
- Launch DateMay'17
- AvailabilityResale
- RERA IDPR/GJ/GANDHINAGAR/GANDHINAGAR/AUDA/MAA00440/131017
Salient Features
- Located in a prime location
- Strategically located
- Famous for schools, shopping, recreational, hospitals
Approved for Home loans from following banks


Project Specifications
Fittings
Kitchen:Polished Granite Platform with Stainless Steel Sink
Toilets:GI / CPVC / PPR Pipes
Doors
Internal:Flush Shutter with Wooden Frame
Main:Decorative Main Door
Samanvay Residency Floor Plans
—
- 2 Bedrooms
- 2 Bathrooms
- 1 Hall
Ashapura Samanvay Residency Amenities
 Children's_play_area
 Power_Backup
 Lift_Available
 CCTV
 Gated_Community
 Car_Parking
 24 Hours Water Supply
 Landscape Garden and Tree Planting
Samanvay Residency Gallery
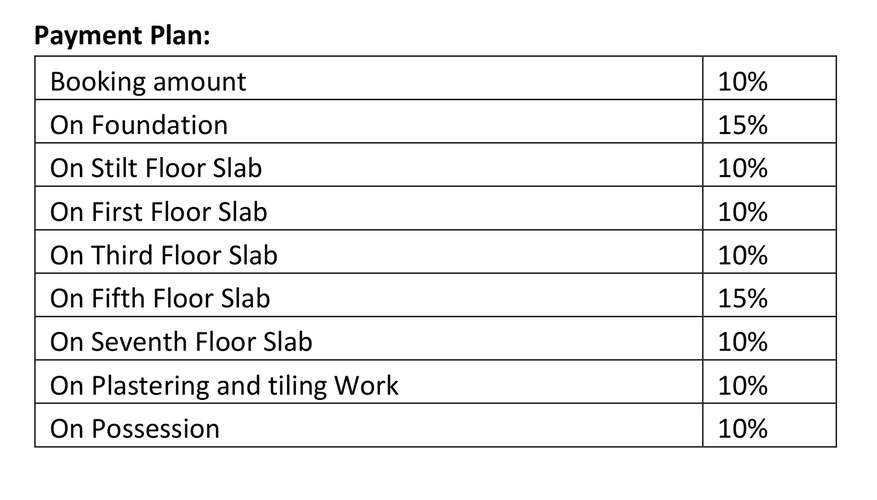
Payment Plans
Chandkheda Neighbourhood
Loading map…
- Sneh Plaza Bus Station Chandkheda0.55 km
- Sneh Plaza Bus Station, Chandkheda0.55 km
- Sirji Maharaj Kamdar0.84 km
- Uma Bhawani Society0.84 km
- Shriji Maharaj Kamadar0.85 km

Brochure
Loading brochure preview...
0 of 0
About Ashapura Infratech

- Total Projects6
- Ongoing Projects1
Similar Projects
Loading similar projects…