


Price on request
Builder Price
Configuration2, 3 BHK
Builtup area1,179 - 1,440 sq.ft
Possession StatusCompleted
Overview
- Possession Start DateOct'20
- StatusCompleted
- Total Area1 Acres
- Total Launched apartments84
- Launch DateDec'17
- AvailabilityResale
- RERA IDPR/GJ/AHMEDABAD/AHMEDABAD CITY/AUDA/MAA02154/230318
Salient Features
- Mansarovar Metro Station (1.2 Km) Away
- Jincy Multispeciality Hospital (1.4 Km) Away
- Manikrupa School (1.7 Km) Away
- Sakar English School (2.1 Km) Away
- Gujarat Technological University (2.6 Km) Away
Project Specifications
Fittings
Kitchen:Granite platform with stainless steel sink
Toilets:Hot and Cold Water Mixer
Doors
Internal:Wooden Frame and Flush Doors
Main:Decorative with Wooden Frame
Posh Floor Plans
—
- 2 Bedrooms
- 2 Bathrooms
- 1 Hall
Madhuram Posh Amenities
 24 X 7 Security
 24 Hours Water Supply
 Car Parking
 CCTV
 Children's play area
 Indoor Games
 Internal Roads
 Jogging Track
 Landscape Garden and Tree Planting
 Library
 Lift Available
 Street Lighting
 Mini Theatre
- 24X7 Water Supply
 Foyer
- Board Games
- Decorative Porch
 Rain Water Harvesting
 Gated Community
 Fire Fighting System
 Gazebo
 Security Cabin
 Senior Citizen Siteout
 Landscaped Gardens
Posh Gallery
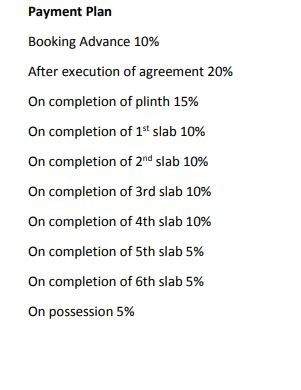
Payment Plans
Chandkheda Neighbourhood
Loading map…
- Raajthani0.98 km
- Sharda Petrolium1.08 km
- Petrol Pump1.10 km
- Sharda Petroleum Service1.10 km
- Government Engineering College1.12 km

Our Picks - Compare and choose
Loading picks…
About Madhuram

- Total Projects4
- Ongoing Projects1
Similar Projects
Loading similar projects…