


Price on request
Builder Price
Configuration2 BHK
Builtup area1,062 sq.ft
Possession StatusCompleted
Overview
- Possession Start DateMay'21
- StatusCompleted
- Total Area2 Acres
- Total Launched apartments196
- Launch DateJul'16
- AvailabilityResale
- RERA IDPR/GJ/AHMEDABAD/DASKROI/AUDA/RAA01232/060118
Salient Features
- The project offers Apartment with perfect combination of contemporary architecture and features to provide comfortable living
- Affordable aprtment with all modern amenities, well designed, located at one of the fastest growing
Approved for Home loans from following banks


Project Specifications
Fittings
Kitchen:Jaquar Fitting
Toilets:GI / CPVC / PPR Pipes
Doors
Internal:Flush Door
Main:Decorative Main Door
Kala Dham Floor Plans
—

- 2 Bedrooms
- 2 Bathrooms
- 1 Hall
Navkar Kala Dham Amenities
 24 X 7 Security
 Badminton Court
 CCTV
 Children's play area
 Club House
 Gymnasium
 Jogging Track
 Terrace Garden
 Security Cabin
 Sensor Operated Doors And Lifts
- Trimix Road
- Party Lawn
 Skating Rink
 Lift(S)
 Landscape Garden And Tree Planting
Kala Dham Gallery
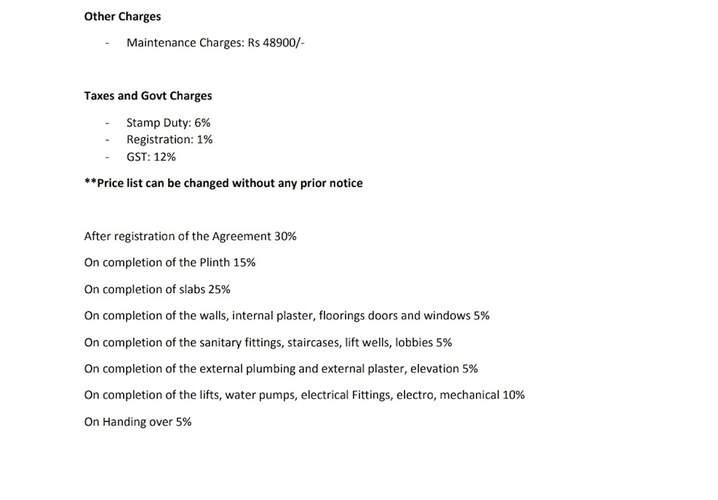
Payment Plans
Chandkheda Neighbourhood
Loading map…
- Petrol Pump0.85 km
- Krishna Bunglow0.89 km
- Government Engineering College1.08 km
- Vishwakarma College Bus Stop1.15 km
- Bus Stop1.21 km

Our Picks - Compare and choose
Loading picks…
About Navkar Infrastructure
- Total Projects1
- Ongoing Projects0
Similar Projects
Loading similar projects…