


Price on request
Builder Price
Configuration3 BHK
Builtup area974 - 1,962 sq.ft
Possession StatusCompleted
Overview
- Possession Start DateDec'21
- StatusCompleted
- Total Area1 Acres
- Launch DateMay'18
- AvailabilityResale
- RERA IDPR/GJ/AHMEDABAD/AHMEDABAD CITY/AUDA/RAA03449/190918
Salient Features
- Located in a prime location
- 3 open side properties
- Accessibility to key landmarks
- Malls, shopping, hospitals, educational institutes, restaurants, banks are within easy reach
Approved for Home loans from following banks

Project Specifications
Fittings
Kitchen:Granite platform with stainless steel sink
Toilets:GI / CPVC / PPR Pipes
Doors
Internal:Flush Door
Main:Decorative Main Door
Royal Floor Plans
—
- 3 Bedrooms
- 3 Bathrooms
- 1 Hall
Raajpearl Royal Amenities
 Lift Available
 24 Hours Water Supply
 Car Parking
 CCTV
 Children's play area
 Gated Community
 Gymnasium
 Landscape Garden and Tree Planting
 Power Backup
 Sports Facility
 Closed Car Parking
 Rain Water Harvesting
 24 X 7 Security
 Fire Fighting System
 Piped Gas Connection
 Terrace Garden
 Paved Compound
 Internet/Wi-Fi
 Sewage Treatment Plant
 Senior Citizen Siteout
 Landscaped Gardens
Royal Gallery
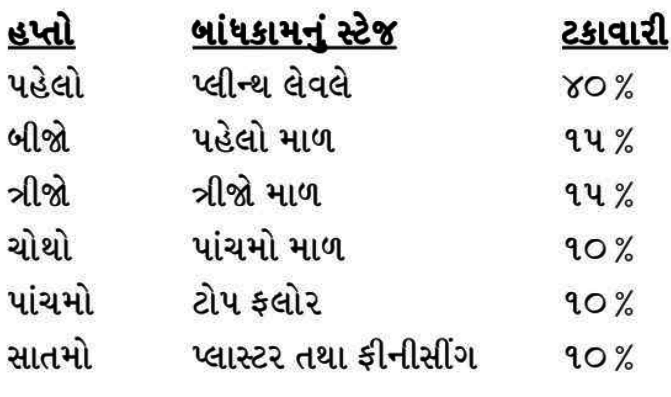
Payment Plans
Chandkheda Neighbourhood
Loading map…
- Krishna Bunglow1.15 km
- Petrol Pump1.15 km
- Government Engineering College1.26 km
- Vishwakarma College Bus Stop1.34 km
- IIT Bus Stop1.45 km

Our Picks - Compare and choose
Loading picks…
About Raajpearl Reality

- Total Projects1
- Ongoing Projects0
Similar Projects
Loading similar projects…