


₹ 1.2 Cr - ₹ 1.5 Cr
Builder Price
Home Loan EMI starts at ₹ 96,922
Configuration3, 4 BHK
Builtup area2,268 - 4,158 sq.ft
Possession StatusLaunch
Avg. Price₹ 5,512 sq.ft
Overview
- Possession Start DateNov'26
- StatusLaunch
- Total Area0.57 Acres
- Total Launched apartments52
- Launch DateNov'24
- AvailabilityNew
- RERA IDPR/GJ/AHMEDABAD/AHMEDABAD CITY/Ahmedabad Municipal Corporation/RAA14662/070125/310728
Project Specifications
Fittings
Kitchen:HOB
Toilets:Hot and Cold Water Mixer
Doors
Internal:Seasoned Hardwood Frame
Main:Decorative Main Door
Skydeck Floor Plans
₹ 1.25 Crore
- 3 Bedrooms
- 3 Bathrooms
- 1 Hall
Shivam Skydeck Amenities
 Gazebo
 Piped Gas Connection
 Senior Citizen Sitout
 Entrance Lobby
 Solar Power System
 Children\'s play area
 Gymnasium
 Car Parking
 Jogging Track
 Indoor Games
 24X7 Water Supply
 Fire Fighting System
 Library
 Lift(s)
 Electrical meter Room
 Landscape Garden and Tree Planting
 Security Cabin
 Gated Community
 24 X 7 Security
 24x7 CCTV Surveillance
 Intercom
 Fire Sprinklers
 Vaastu Compliant
Skydeck Gallery
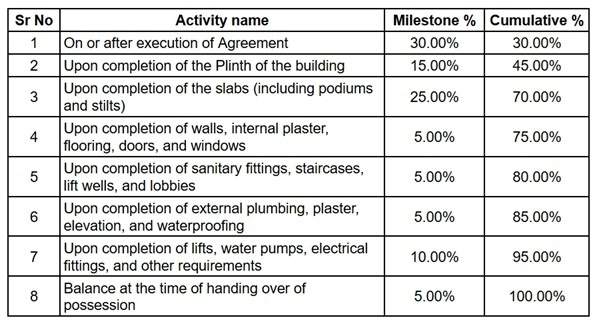
Payment Plans
Chandkheda Neighbourhood
Loading map…
- New CG0.03 km
- Santak Baa Hospital Bus Stop0.06 km
- Janta Nagar Brts Bus Station0.08 km
- Shiv Shakti Nagar0.15 km
- Shiv Shakti Amts Bus Stop0.15 km

Our Picks - Compare and choose
Loading picks…
About Shivam Heights Llp
- Total Projects1
- Ongoing Projects1
Similar Projects
Loading similar projects…