


Price on request
Builder Price
Configuration4 BHK
Carpet Area1,614 - 1,905 sq.ft
Possession StatusLaunch
Overview
- Possession Start DateDec'27
- StatusLaunch
- Total Area2.36 Acres
- Total Launched villas14
- Launch DateOct'24
- AvailabilityNew
- RERA IDPR/GJ/AHMEDABAD/AHMEDABAD CITY/Ahmedabad Municipal Corporation/RAA15546/190725/311227
Project Specifications
Fittings
Kitchen:Granite platform with stainless steel sink
Toilets:CP fittings
Doors
Internal:Flush Door
Main:Decorative Main Door
Aishwarya III Floor Plans
—
- 4 Bedrooms
- 4 Bathrooms
- 1 Hall
- Study Room
Tirupati Aishwarya III Amenities
 Swimming Pool
 Community Hall
 24X7 Water Supply
 24 X 7 Security
 Lift(s)
 Landscape Garden and Tree Planting
 Water Conservation, Rain water Harvesting
Aishwarya III Gallery
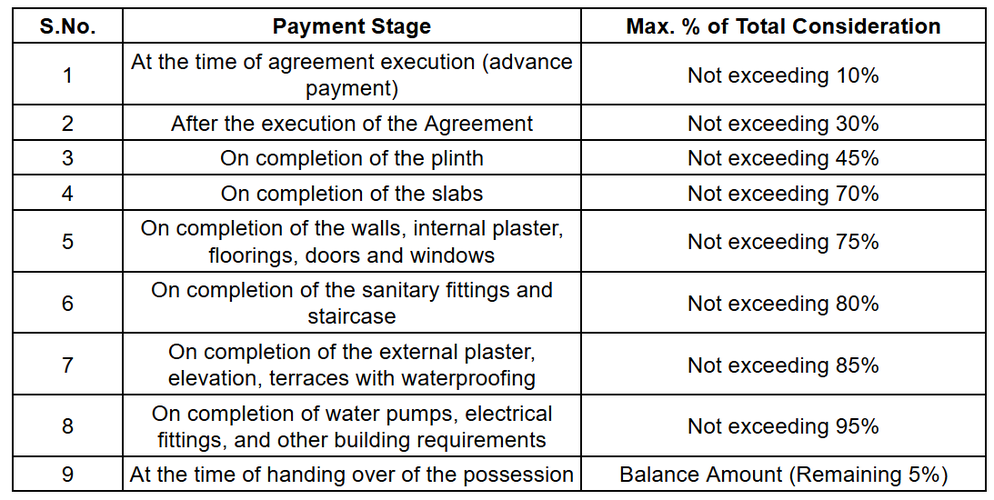
Payment Plans
Chandkheda Neighbourhood
Loading map…
- Jalvindar1.23 km
- Sardar Patel Ring Road1.25 km
- Jundal1.27 km
- Sarthi Bunglows1.28 km
- IBP1.29 km

Our Picks - Compare and choose
Loading picks…
About Tirupati Enterprise Ahmedabad
- Total Projects1
- Ongoing Projects1
Similar Projects
Loading similar projects…