


₹ 69.9 L - ₹ 70 L
Builder Price
Home Loan EMI starts at ₹ 54,270
Configuration3 BHK
Builtup area1,845 - 1,854 sq.ft
Possession StatusCompleted
Avg. Price₹ 3,776 sq.ft
Overview
- Possession Start DateFeb'25
- StatusCompleted
- Total Area0.5 Acres
- Total Launched apartments82
- Launch DateMar'22
- AvailabilityNew and Resale
- RERA IDPR/GJ/GANDHINAGAR/GANDHINAGAR/Others/MAA10263/A1M/191122
Project Specifications
Fittings
Kitchen:Granite Platform with Stainless Steel Sink and Drain Board
Toilets:Designer Bath Fittings
Doors
Internal:Designer Flush / Modular Wooden Doors with Painted Finish
Main:Decorative Main Door
Prime Floor Plans
₹ 70.00 Lacs
- 3 Bedrooms
- 3 Bathrooms
- 1 Hall
Vashikaa Prime Amenities
 Entrance Lobby
 High Speed Elevators
 Children's play area
 Closed Car Parking
 24X7 Water Supply
 24 X 7 Security
 CCTV
 Internal Roads
 Lift(s)
 Landscape Garden and Tree Planting
 Gazebo
 Yoga/Meditation Area
 Senior Citizen Sitout
 Gymnasium
 Jogging Track
 Indoor Games
Prime Gallery
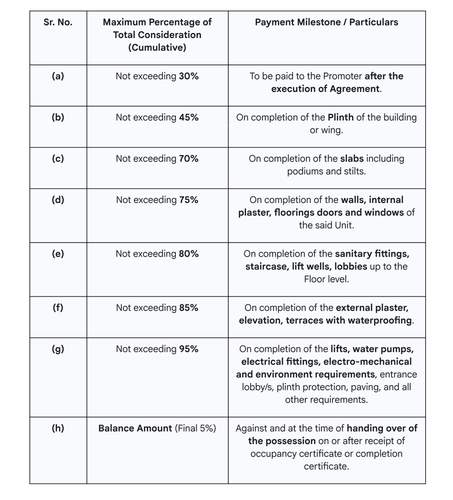
Payment Plans
Chandkheda Neighbourhood
Loading map…
- Sirji Maharaj Kamdar0.65 km
- Shriji Maharaj Kamadar0.66 km
- Sneh Plaza Bus Station Chandkheda0.66 km
- Sneh Plaza Bus Station, Chandkheda0.66 km
- Uma Bhawani Society0.68 km

Our Picks - Compare and choose
Loading picks…
About Vashikaa Land Developers LLP
- Total Projects1
- Ongoing Projects0
Similar Projects
Loading similar projects…