


Price on request
Builder Price
Configuration1, 2 BHK
Carpet Area342 - 506 sq.ft
Possession StatusUnder Construction
Overview
- Possession Start DateMar'29
- StatusUnder Construction
- Total Area2.47 Acres
- Total Launched apartments648
- Launch DateAug'24
- AvailabilityNew
- RERA IDPR/GJ/AHMEDABAD/AHMEDABAD CITY/Ahmedabad Municipal Corporation/RAA15519/140725/310329
Project Specifications
Fittings
Kitchen:Granite platform with stainless steel sink
Toilets:Granite Counter
Doors
Internal:Flush Door
Main:Wooden Frame
Aarambh Greens Floor Plans
—
- 1 Bedroom
- 1 Bathroom
- 1 Hall
Saanvi Aarambh Greens Amenities
 Swimming Pool
 Community Hall
 24X7 Water Supply
 24x7 CCTV Surveillance
 Fire Fighting System
 Internal Roads & Footpaths
 Lift(s)
 Energy management
 Landscape Garden and Tree Planting
 Water Conservation, Rain water Harvesting
 Senior Citizen Sitout
 Children\'s play area
 24 X 7 Security
 Club House
 Gymnasium
 Car Parking
 Indoor Games
Aarambh Greens Gallery
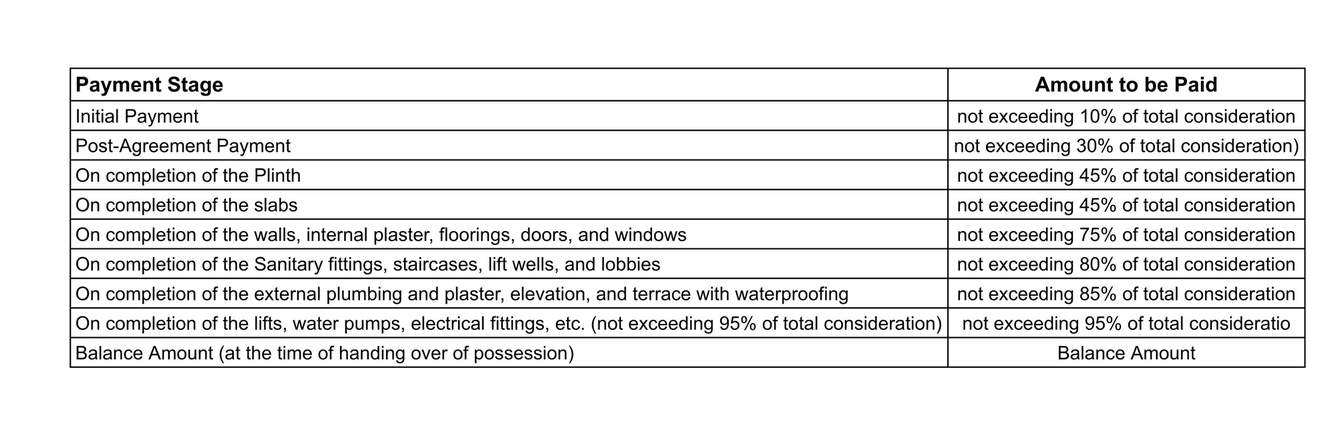
Payment Plans
Chandlodiya Neighbourhood
Loading map…
- Heramb Computers0.15 km
- AMTS Vageshwari Bus Stop0.43 km
- Patel Softech0.44 km
- Chandlodiya Railway Station0.45 km
- Chandlodiya0.48 km

Our Picks - Compare and choose
Loading picks…
About Saanvi Nirman

- Total Projects18
- Ongoing Projects7
Saanvi Nirman was formed with the main motto of enriching the lives of people through offering high-end projects. The company prospers on the pillars of professionalism, responsibility and reliability. Their vision is to foster a culture of innovation, partnership and collaboration. A people-oriented company, Saanvi Nirman invests exponentially in customer engagement activities on their social media platforms. The company has proudly gifted Ahmedabad magnificent creations and expanding their re...
View moreSimilar Projects
Loading similar projects…