


Swarnim Sentossa
₹ 99.9 L - ₹ 1.1 Cr
Builder Price
Home Loan EMI starts at ₹ 77,525
Configuration3 BHK
Builtup area2,052 - 2,250 sq.ft
Possession StatusUnder Construction
Avg. Price₹ 4,873 sq.ft
Overview
- Possession Start DateFeb'25
- StatusUnder Construction
- Total Area1.57 Acres
- Total Launched apartments148
- Launch DateApr'22
- AvailabilityNew and Resale
- RERA IDPR/GJ/AHMEDABAD/AHMEDABAD CITY/Ahmedabad Municipal Corporation/MN23AA09923/110522
Salient Features
- Dr Babasaheb Ambedkar Open University (0.3 Km)
- SGVP International School (2.5 Km)
Project Specifications
Fittings
Kitchen:Indian Marble Counter with Stainless Steel Sink
Toilets:Provision For Exhaust Fan
Doors
Internal:Flush Door
Main:Veneered Door
Swarnim Sentossa Floor Plans
₹ 1.00 Crore
- 3 Bedrooms
- 3 Bathrooms
- 1 Hall
Swarnim Sentossa Amenities
 24X7 Water Supply
 Fire Fighting System
 Lift(s)
 Gymnasium
 Children's play area
 CCTV
 Mini Theatre
 Party Lawn
 Yoga/Meditation Area
 Security Cabin
 Senior Citizen Siteout
 Kid's Pool
 Entrance Lobby
 Multipurpose Hall
 Closed Car Parking
 Jogging Track
 Skating Rink
 Indoor Games
 Aerobics Room
 Banquet Hall
 Library
 Fountains
 Paved Compound
 Garbage Disposal
 Basketball Court
Swarnim Sentossa Gallery
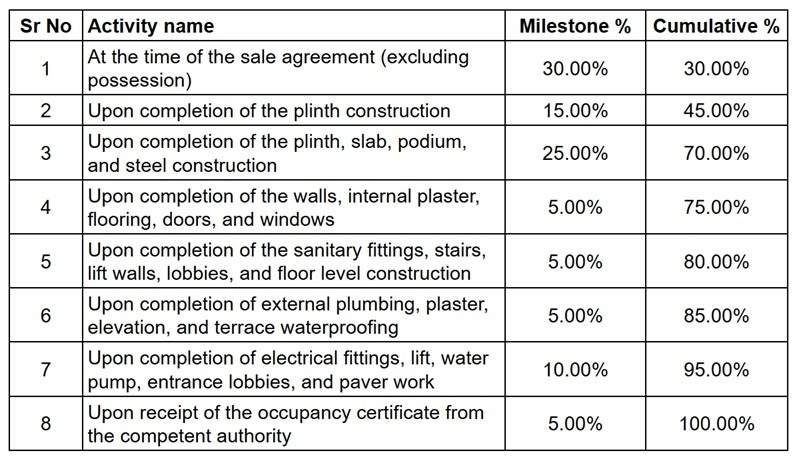
Payment Plans
Chharodi Neighbourhood
Loading map…
- Chharodi AMTS Bus Stand0.27 km
- Chharodi Patiya0.27 km
- Bhagwat Petroleums0.59 km
- Honest canteen0.79 km
- Nirma University Gym0.79 km

Our Picks - Compare and choose
Loading picks…
About Swarnim Group Ahmedabad
- Total Projects4
- Ongoing Projects4
Similar Projects
Loading similar projects…