


₹ 1.2 Cr - ₹ 3.2 Cr
Builder Price
Home Loan EMI starts at ₹ 1.45 Lacs
Configuration3, 4, 5 BHK
Carpet Area1,146 - 2,913 sq.ft
Possession StatusLaunch
Avg. Price₹ 11,188 sq.ft
Overview
- Possession Start DateDec'28
- StatusLaunch
- Total Area1.61 Acres
- Total Launched apartments222
- Launch DateApr'24
- AvailabilityNew
- RERA IDPR/GJ/AHMEDABAD/AHMEDABAD CITY/Ahmedabad Municipal Corporation/RAA13505/140524/311228
Project Specifications
Fittings
Kitchen:Granite platform with stainless steel sink
Toilets:CP fittings
Doors
Main:Decorative Main Door
Adleap Floor Plans
₹ 1.28 Crore
- 3 Bedrooms
- 3 Bathrooms
- 1 Hall
Tremont Adleap Amenities
 Fire Sprinklers
 Gymnasium
 Children's play area
 Lift(s)
 24x7 CCTV Surveillance
 Gated Community
 Swimming Pool
 Gazebo
 Piped Gas Connection
 Mini Theatre
 Security Cabin
 EV Charging Point
 Car Parking
 Jogging Track
 Indoor Games
 24 X 7 Security
 Library
Adleap Gallery
Home Loan Calculator
Select a unit
Loan Amount
₹ 10 L₹ 1 Cr
Loan Tenure (in years)
5 Y30 Y
Interest Rate (% P. A.)
7 %15 %
₹ 89,973
EMI per month
- Principal Amount₹ 1.00 Crore
- Interest Amount₹ 1.16 Crore
- Total amount payable₹ 2.16 Crore

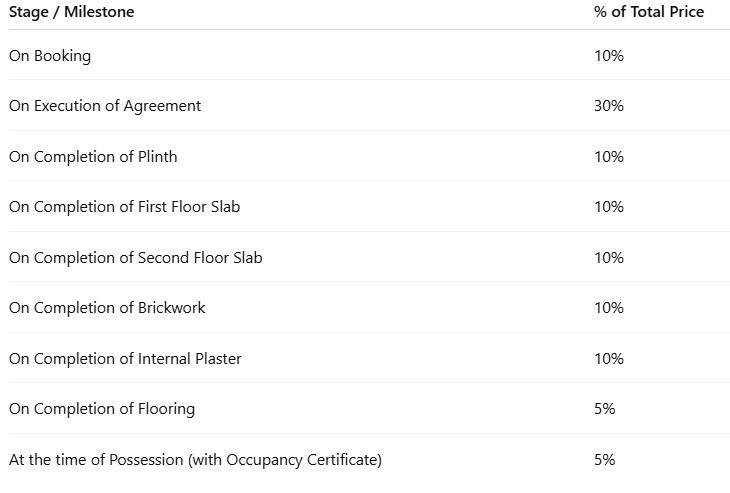
Payment Plans
Chharodi Neighbourhood
Loading map…
- Chharodi Patiya0.30 km
- Chharodi AMTS Bus Stand0.30 km
- Nirma Uni AMTS Bus Stand0.67 km
- Nirma Institute of Technology0.68 km
- Institute of Law0.81 km

Brochure
Loading brochure preview...
0 of 0
About Tremont Infrastructure

- Total Projects2
- Ongoing Projects2
Similar Projects
Loading similar projects…