


Price on request
Builder Price
Configuration2, 3 BHK
Carpet Area545 - 758 sq.ft
Possession StatusUnder Construction
Overview
- Possession Start DateDec'26
- StatusUnder Construction
- Total Area1.45 Acres
- Launch DateMar'22
- AvailabilityNew and Resale
- RERA IDPR/GJ/AHMEDABAD/AHMEDABAD CITY/AUDA/MAA10595/260822
Salient Features
- The project is spread over an area of 0.13 acres.
- There are around 224 units on offer.
- Binori Ashiyana Ghuma housing society has 4 towers with 14 floors.
- Binori Ashiyana Ahmedabad West has some great amenities to offer such as Earthquake Resistant, Lift(s) and Car Parking.
Project Specifications
Fittings
Kitchen:Concealed Plumbing with Premium Quality CP Fitting
Toilets:Wash Basin
Doors
Internal:Laminated Flush Door
Main:Laminated Flush Door
Ashiyana Floor Plans
—
- 2 Bedrooms
- 2 Bathrooms
- 1 Hall
Binori Ashiyana Amenities
 24X7 Water Supply
 24 X 7 Security
 CCTV
 Fire Fighting System
 Internal Roads
 Lift(s)
 Sewage Treatment Plant
 Landscape Garden and Tree Planting
 Solid Waste Management And Disposal
 Storm Water Drains
 Street Lighting
 Water Conservation, Rain water Harvesting
 Car Parking
Ashiyana Gallery
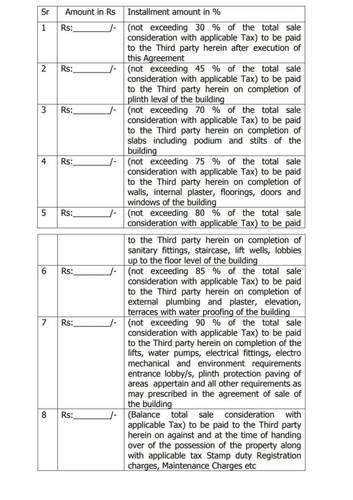
Payment Plans
Ghuma Neighbourhood
Loading map…
- Vidhya Sagar High School0.50 km
- Vidhya Sagar Complex0.52 km
- Vidhya Sagar High School Bus Stop0.54 km
- Ghuma Bus Stop0.61 km
- Anuradha Society0.67 km

Our Picks - Compare and choose
Loading picks…
About Binori Infrastructure

- Years of experience20
- Total Projects8
- Ongoing Projects2
Similar Projects
Loading similar projects…