


₹ 60.9 L - ₹ 83.3 L
Builder Price
Home Loan EMI starts at ₹ 64,623
Configuration2, 3 BHK
Carpet Area613 - 780 sq.ft
Possession StatusLaunch
Avg. Price₹ 4,763 sq.ft
Overview
- Possession Start DateJun'24
- StatusLaunch
- Total Area1.03 Acres
- AvailabilityNew
- RERA IDPR/GJ/AHMEDABAD/DASKROI/AUDA/MAA08514/260521
Salient Features
- The property has fire sprinklers.
- Vastu and Feng Shui compliant.
- Rainwater harvesting within premises.
- Apollo International School, College of Dental Sciences and Sunrise Cricket Ground are located in a radius of 3 km.
- AMTS Ghuma Gham bus terminal within 2.5 km.
Project Specifications
Fittings
Kitchen:Granite platform with stainless steel sink
Toilets:CP fittings
Doors
Internal:Laminated Flush Door
Main:Decorative Main Door
Swastik Greens Floor Plans
₹ 60.97 Lacs
- 2 Bedrooms
- 2 Bathrooms
- 1 Hall
Swastik Greens Amenities
 Yoga/Meditation Area
 Senior Citizen Siteout
 Entrance Lobby
 Children's play area
 Gymnasium
 Reserved Parking
 Jogging Track
 Indoor Games
 Landscape Garden and Tree Planting
 24X7 Water Supply
 24 X 7 Security
 CCTV
 Full Power Backup
 Lift(s)
 Gated Community
 Intercom
 Car Parking
 Closed Car Parking
 Visitor Parking
 Landscaped Gardens
 Rain Water Harvesting
 Fire Fighting System
 Fire Sprinklers
 Cycling & Jogging Track
 Feng Shui
 Vastu Compliant
 Garbage Disposal
 Maintenance Staff
Swastik Greens Gallery
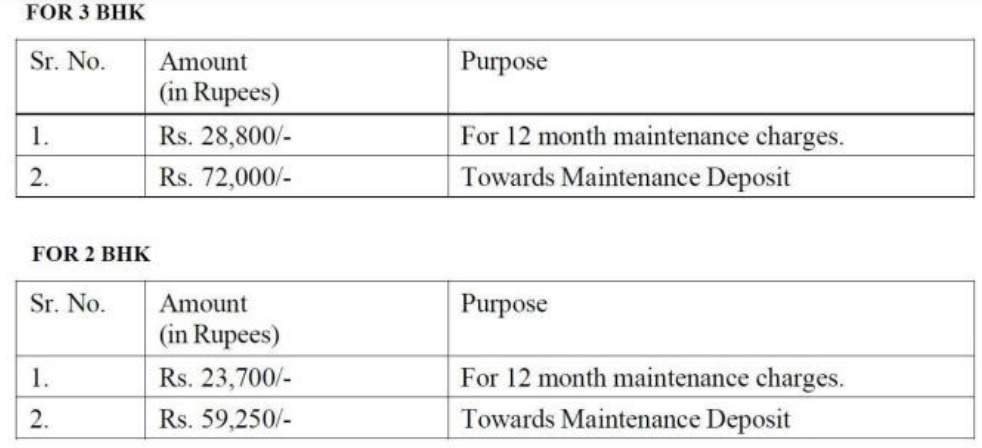
Payment Plans
Ghuma Neighbourhood
Loading map…
- Dhara Computer1.24 km
- Ghuma Bus Stop1.25 km
- Vidhya Sagar High School1.32 km
- Vidhya Sagar Complex1.34 km
- Vidhya Sagar High School Bus Stop1.36 km

Our Picks - Compare and choose
Loading picks…
About Greens And Swastik Developers
- Total Projects1
- Ongoing Projects1
Similar Projects
Loading similar projects…