


Shree Radhe Repose 3
Price on request
Builder Price
Configuration1, 2 BHK
Carpet Area353 - 526 sq.ft
Possession StatusLaunch
Overview
- Possession Start DateMar'29
- StatusLaunch
- Total Area0.34 Acres
- Total Launched apartments76
- Launch DateDec'24
- AvailabilityNew
- RERA IDPR/GJ/AHMEDABAD/AHMEDABAD CITY/Ahmedabad Municipal Corporation/MAA15468/070725/310329
Project Specifications
Fittings
Kitchen:Granite platform with stainless steel sink
Toilets:GI / CPVC / PPR Pipes
Doors
Internal:Flush Door
Main:Flush Door
Shree Radhe Repose 3 Floor Plans
—
- 1 Bedroom
- 1 Bathroom
- 1 Hall
Shree Radhe Repose 3 Amenities
 Swimming Pool
 Community Hall
 24X7 Water Supply
 24x7 CCTV Surveillance
 Fire Fighting System
 Internal Roads & Footpaths
 Lift(s)
 Sewage Treatment Plant
 Energy management
 Landscape Garden and Tree Planting
 Water Conservation, Rain water Harvesting
 Solar Lighting
 Senior Citizen Sitout
 Solar Water Heating
 Paved Compound
 Theme Park
 Children\'s play area
 Car Parking
 Gated Community
 Reflexology Park
Shree Radhe Repose 3 Gallery
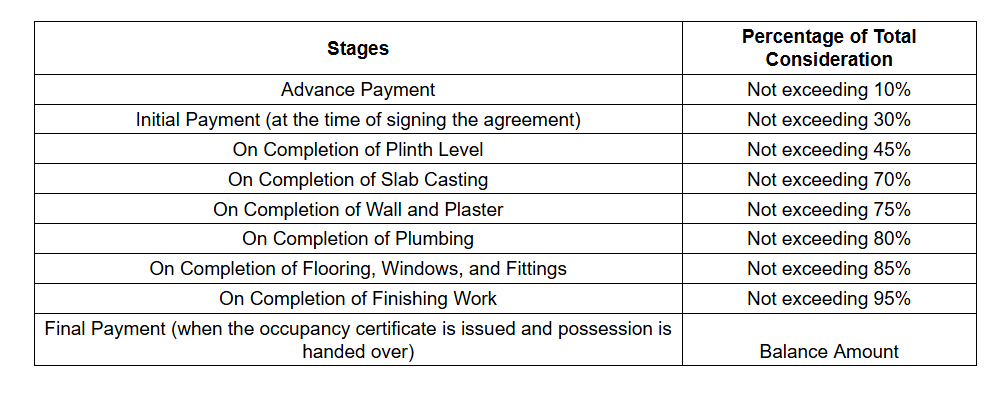
Payment Plans
GIDC Naroda Neighbourhood
Loading map…
- Mekash0.67 km
- Reliance Petrol Pump0.78 km
- Shree Saibaba Petrol Pump1.04 km
- Shri Niwas1.08 km
- IOCL Vithlesh Petroleum1.40 km

Our Picks - Compare and choose
Loading picks…
About Radheshyam Developers
- Total Projects2
- Ongoing Projects1
Similar Projects
Loading similar projects…