


₹ 2.4 Cr Onwards
Builder Price
Home Loan EMI starts at ₹ 1.91 Lacs
Configuration4 BHK
Carpet Area1,821 sq.ft
Possession StatusUnder Construction
Avg. Price₹ 13,500 sq.ft
Overview
- Possession Start DateFeb'30
- StatusUnder Construction
- Total Area3.83 Acres
- Total Launched apartments121
- Launch DateApr'24
- AvailabilityNew
- RERA IDPR/GJ/AHMEDABAD/AHMEDABAD CITY/Ahmedabad Municipal Corporation/RAA13632/040624/310330
Project Specifications
Fittings
Kitchen:Granite platform with stainless steel sink
Toilets:CP Fittings of Jaquar / Marc or Equivalent
Doors
Internal:Laminated Flush Door
Main:Laminated Flush Door
Highline Phase 2 Floor Plans
₹ 2.46 Crore
- 4 Bedrooms
- 4 Bathrooms
- 1 Hall
AG Highline Phase 2 Amenities
 Reading Lounge
 Spa
 Entrance Lobby
 Gymnasium
 Conference Room
 Business Center
 Library
 Gazebo
 Sauna Bath
 Day Care Center
 Waiting Lounge
 Mini Theatre
 Steam Room
 Terrace Garden
 Yoga/ Meditation Area
 Reflexology Park
 Security Cabin
 Sun Deck
 Senior Citizen Sitout
 Card Room
 Flower Garden
 Paved Compound
 Lawn Tennis Court
 Beach Volley Ball Court
 Letter Box
 Swimming Pool
 Children\'s play area
 Badminton Court
 Basketball Court
 Cricket Pitch
 Jogging Track
 Indoor Games
 Banquet Hall
 Community Hall
 Amphitheater
 Cafeteria
 24X7 Water Supply
 24 X 7 Security
 24x7 CCTV Surveillance
 Fire Fighting System
 Internal Roads & Footpaths
 Lift(s)
 Sewage Treatment Plant
 Community Buildings
 Electrical meter Room
 Energy management
 Landscape Garden and Tree Planting
 Solid Waste Management And Disposal
 Storm Water Drains
 Street Lighting
 Water Conservation, Rain water Harvesting
Highline Phase 2 Gallery
Home Loan Calculator
Select a unit
Loan Amount
₹ 10 L₹ 1 Cr
Loan Tenure (in years)
5 Y30 Y
Interest Rate (% P. A.)
7 %15 %
₹ 89,973
EMI per month
- Principal Amount₹ 1.00 Crore
- Interest Amount₹ 1.16 Crore
- Total amount payable₹ 2.16 Crore

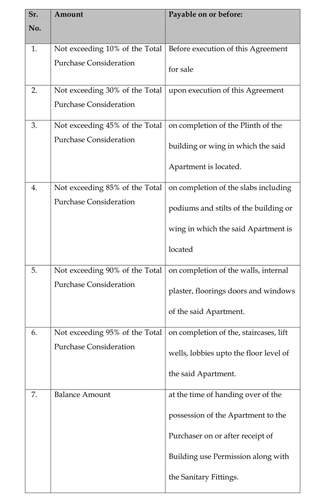
Payment Plans
Gota Neighbourhood
Loading map…
- Gota Highway Cross Road0.04 km
- Gota Cross Road0.06 km
- Gota AMTS Bus Stop0.06 km
- Gota AMTS Stand0.13 km
- Vishwanath Mahadev0.14 km

Brochure
Loading brochure preview...
0 of 0
About AG Group
- Total Projects3
- Ongoing Projects3
Similar Projects
Loading similar projects…