


₹ 2.3 Cr - ₹ 2.3 Cr
Builder Price
Home Loan EMI starts at ₹ 1.84 Lacs
Configuration4 BHK
Carpet Area1,898 - 1,905 sq.ft
Possession StatusUnder Construction
Avg. Price₹ 12,521 sq.ft
Overview
- Possession Start DateFeb'26
- StatusUnder Construction
- Total Area0.59 Acres
- Total Launched apartments26
- Launch DateMay'23
- AvailabilityNew and Resale
- RERA IDPR/GJ/AHMEDABAD/AHMEDABAD CITY/Ahmedabad Municipal Corporation/MAA11858/A1M/140624/010326
Project Specifications
Fittings
Kitchen:Double bowl stainless steel sink
Toilets:Branded CP Fittings & Sanitary Ware, Anti-Skid Tiles
Doors
Internal:Decorative Laminate
Main:Beach Wood Frame
Aatman Floor Plans
₹ 2.38 Crore
- 4 Bedrooms
- 4 Bathrooms
- 1 Hall
Aristo Aatman Amenities
 Waiting Lounge
 Swimming Pool
 Children's play area
 Gymnasium
 Jogging Track
 Indoor Games
 24 X 7 Security
 CCTV
 Landscape Garden and Tree Planting
 Car Parking
 Lift(s)
 Community Hall
 Gated Community
 Multipurpose Hall
 Cycling & Jogging Track
 Reflexology Park
 Kid\'s Pool
 24X7 Water Supply
 Fire Fighting System
 Internal Roads & Footpaths
 Sewage Treatment Plant
 Water Conservation, Rain water Harvesting
Aatman Gallery
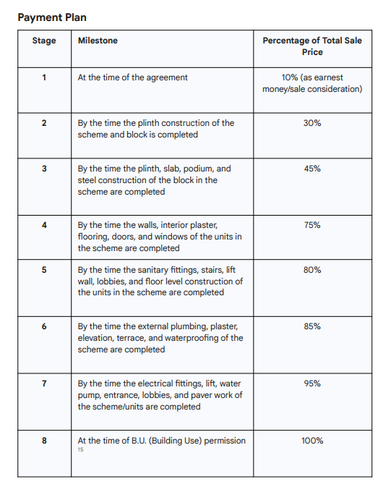
Payment Plans
Gota Neighbourhood
Loading map…
- Lal Qitab Research Centre0.33 km
- Simandhar Metro0.33 km
- Shree Vishnudhara Crossroad Apartment0.40 km
- Popular Paradise0.48 km
- Prince Composites Domes House0.50 km

Our Picks - Compare and choose
Loading picks…
About Aristo Lifespaces Homes
- Total Projects2
- Ongoing Projects2
Similar Projects
Loading similar projects…