


Price on request
Builder Price
Configuration2, 3 BHK
Builtup area1,260 - 1,665 sq.ft
Possession StatusCompleted
Overview
- Possession Start DateNov'21
- StatusCompleted
- Total Launched apartments55
- Launch DateOct'18
- AvailabilityNew and Resale
- RERA IDPR/GJ/AHMEDABAD/AHMEDABAD CITY/AUDA/MAA03431/170918
Salient Features
- Located in a prime location
- Landscaped gardens, swimming pool, olympic size swimming pool, tree plantation, children play area to impart quality lifestyle
- Accessible to schools, shopping
- 3 min driving distance from the south international school, 1.1 km from shalby hospital, less than 4 min driving distance from sp ring road
Project Specifications
Fittings
Kitchen:Stainless Steel Sink
Toilets:PVC Plumbing Fittings
Doors
Internal:Wooden Frame and Flush Doors
Main:Decorative Main Door
Divya Exotica Floor Plans
—

- 2 Bedrooms
- 2 Bathrooms
- 1 Hall
Yash Divya Exotica Amenities
 Car Parking
 CCTV
 Children's play area
 Internal Roads
 Landscape Garden and Tree Planting
 Lift Available
 24X7 Water Supply
 Security Cabin
 Senior Citizen Siteout
 Power Backup
Divya Exotica Gallery
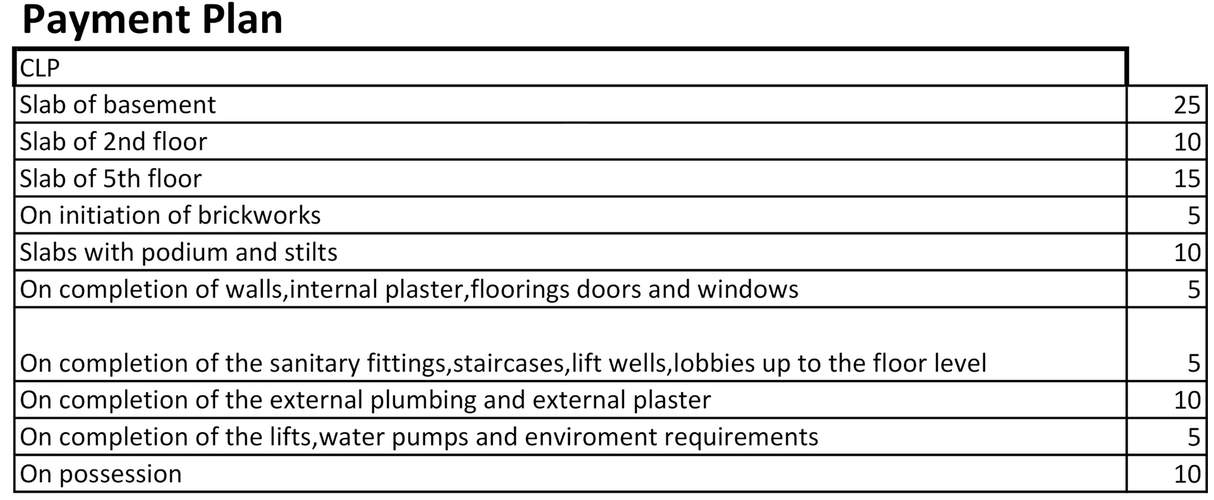
Payment Plans
Gota Neighbourhood
Loading map…
- Lal Qitab Research Centre0.35 km
- Simandhar Metro0.35 km
- Popular Paradise0.36 km
- M D CORPORATION0.37 km
- Bhavin Vidhya Vihar0.54 km

Our Picks - Compare and choose
Loading picks…
About Yash Realty Ahmedabad

- Total Projects1
- Ongoing Projects0
Similar Projects
Loading similar projects…