


Price on request
Builder Price
Configuration4 BHK
Carpet Area2,180 - 2,714 sq.ft
Possession StatusLaunch
Overview
- Possession Start DateApr'30
- StatusLaunch
- Total Launched villas18
- Launch DateMay'25
- AvailabilityNew
- RERA IDPR/GJ/AHMEDABAD/AHMEDABAD CITY/Ahmedabad Municipal Corporation/RAA15530/170725/300430
Project Specifications
Fittings
Kitchen:Granite platform with stainless steel sink
Toilets:Branded CP Fitting
Doors
Internal:Flush Door
Main:Decorative Main Door
Sahastra Villa Floor Plans
—
- 4 Bedrooms
- 4 Bathrooms
- 1 Hall
Sahasrara Sahastra Villa Amenities
 Solar Water Heating
 Club House
 Car Parking
 Jogging Track
 24X7 Water Supply
 Gated Community
 24 X 7 Security
 24x7 CCTV Surveillance
 Internal Roads & Footpaths
 Landscape Garden and Tree Planting
 Solar Power System
Sahastra Villa Gallery
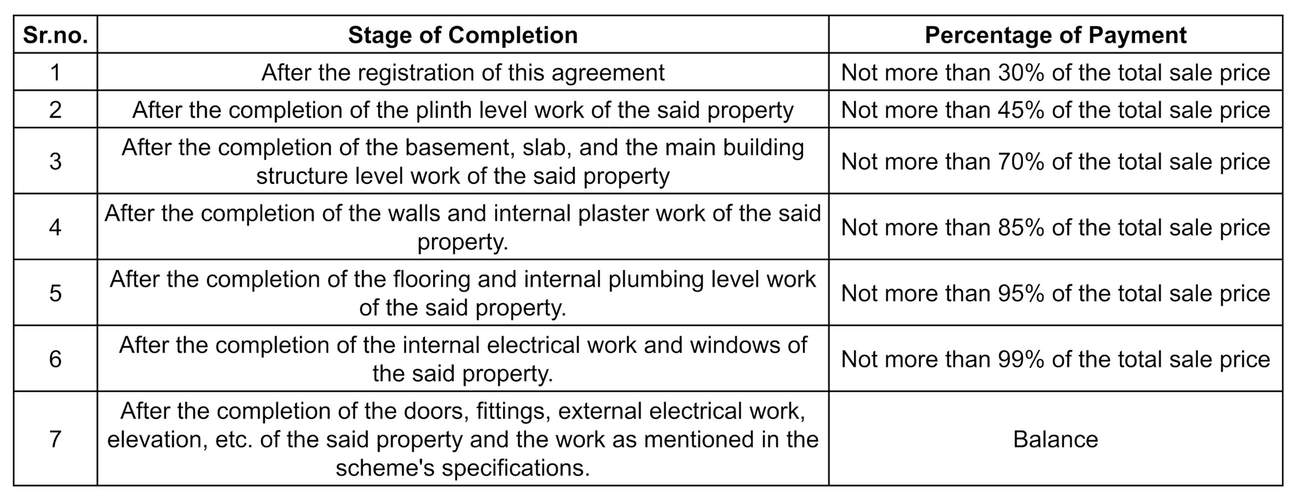
Payment Plans
Hathijan Neighbourhood
Loading map…
- Swaminarayan Gurukul0.07 km
- Swami Narayan Vidya Mandir0.17 km
- Swaaminaarayan Mandir Bus Stop0.17 km
- Hatijan Approach0.43 km
- Hathijan Bus Stop0.45 km

Our Picks - Compare and choose
Loading picks…
About Sahasrara Edifice LLP
- Total Projects1
- Ongoing Projects1
Similar Projects
Loading similar projects…