


₹ 2.9 Cr - ₹ 4.4 Cr
Builder Price
Home Loan EMI starts at ₹ 2.31 Lacs
Configuration4, 5 BHK
Carpet Area1,522 - 3,080 sq.ft
Possession StatusLaunch
Avg. Price₹ 14,374 sq.ft
Overview
- Possession Start DateMar'27
- StatusLaunch
- Total Area0.24 Acres
- Total Launched apartments12
- Launch DateSep'23
- AvailabilityNew
- RERA IDPR/GJ/AHMEDABAD/AHMEDABAD CITY/AUDA/RAA12249/010923
Project Specifications
Fittings
Kitchen:RO System
Toilets:GI / CPVC / PPR Pipes
Doors
Internal:Flush Door
Main:Teak Veneered / Laminated Flush Door
Vista Floor Plans
—
- 4 Bedrooms
- 4 Bathrooms
- 1 Hall
Mahi Vista Amenities
 24X7 Water Supply
 Fire Sprinklers
 Full Power Backup
 Rain Water Harvesting
 Gated Community
 24 X 7 Security
 24x7 CCTV Surveillance
 Vaastu Compliant
 Maintenance Staff
 Landscape Garden and Tree Planting
 Gazebo
 Party Lawn
 Yoga/ Meditation Area
 EV Charging Point
 Children\'s play area
 Gymnasium
 Car Parking
 Cricket Pitch
 Indoor Games
 Lift(s)
 Fire Fighting System
 Internal Roads & Footpaths
 Sewage Treatment Plant
 Water Conservation, Rain water Harvesting
Vista Gallery
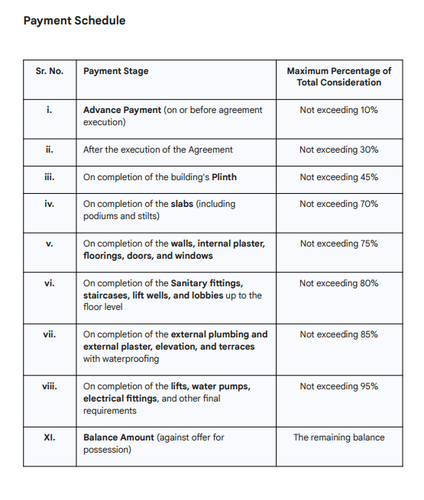
Payment Plans
Satellite Neighbourhood
Loading map…
- Sainik Seva Services0.08 km
- Auto Care Center0.08 km
- Shivranjani AMTS Bus Stop0.12 km
- HP PETROL PUMP - T&E 1 SHIVRANJANI AHMEDABAD0.13 km
- Hindustan Petroleum Petrol Pump0.13 km

Our Picks - Compare and choose
Loading picks…
About Mahi Homes Ahmedabad
- Total Projects1
- Ongoing Projects1
Similar Projects
Loading similar projects…