


₹ 1.5 Cr - ₹ 1.8 Cr
Builder Price
Home Loan EMI starts at ₹ 1.21 Lacs
Configuration3, 4 BHK
Builtup area2,610 - 3,130 sq.ft
Possession StatusUnder Construction
Avg. Price₹ 5,977 sq.ft
Overview
- Possession Start DateMar'27
- StatusUnder Construction
- Total Area1.47 Acres
- Total Launched apartments126
- Launch DateApr'24
- AvailabilityNew and Resale
- RERA IDPR/GJ/AHMEDABAD/AHMEDABAD CITY/Ahmedabad Municipal Corporation/MAA13781/010724/310327
Project Specifications
Fittings
Kitchen:Granite platform with stainless steel sink
Toilets:GI / CPVC / PPR Pipes
Doors
Internal:Flush Door
Main:Decorative Main Door
Solaris Residency Floor Plans
₹ 1.56 Crore
- 3 Bedrooms
- 3 Bathrooms
- 1 Hall
Aaryan Solaris Residency Amenities
 Car Parking
 24X7 Water Supply
 Rain Water Harvesting
 Full Power Backup
 Sewage Treatment Plant
 Electrical meter Room
 Landscape Garden and Tree Planting
 Storm Water Drains
 Street Lighting
 Water Conservation, Rain water Harvesting
 Gazebo
 Multipurpose Hall
 Cycling & Jogging Track
 Children's play area
 Gymnasium
 Basketball Court
 Cricket Pitch
 Indoor Games
 Banquet Hall
 Gated Community
 Library
 Lift(s)
 Theme Park
 Jogging Track
Solaris Residency Gallery
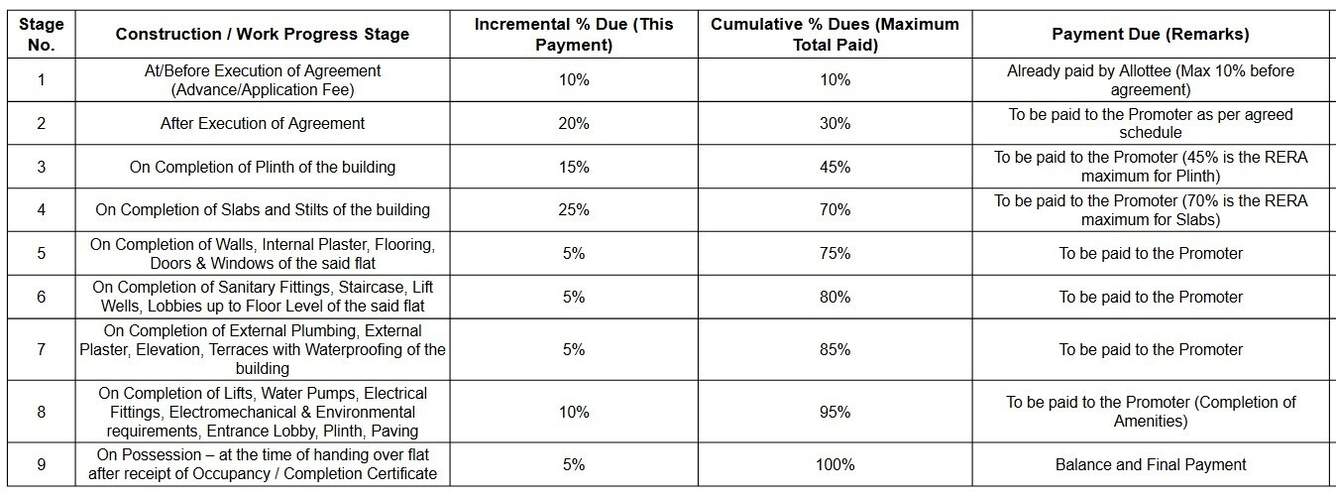
Payment Plans
Naranpura Neighbourhood
Loading map…
- AEC Zonal Office0.13 km
- A E C Zonal Office Amts Bus Stand0.18 km
- Naranpura ghansyam park0.26 km
- Shell Petrol Pump0.28 km
- Indian Oil0.39 km

Our Picks - Compare and choose
Loading picks…
About Aaryan Life Space
- Total Projects1
- Ongoing Projects1
Similar Projects
Loading similar projects…