


The Centrium 2
₹ 1 Cr - ₹ 1.4 Cr
Builder Price
Home Loan EMI starts at ₹ 89,534
Configuration3, 4 BHK
Builtup area2,214 - 3,177 sq.ft
Possession StatusLaunch
Avg. Price₹ 4,666 sq.ft
Overview
- Possession Start DateNov'27
- StatusLaunch
- Total Launched apartments195
- Launch DateSep'24
- AvailabilityNew
- RERA IDPR/GJ/AHMEDABAD/AHMEDABAD CITY/Ahmedabad Municipal Corporation/MAA15075/080425/310330
Project Specifications
Flooring
Master Bedroom:Vitrified Tiles
Other Bedroom:Vitrified Tiles
Living/Dining:Vitrified Tiles
Walls
Interior:Paint, Distemper
Exterior:Paint, Distemper
The Centrium 2 Floor Plans
₹ 1.03 Crore
- 3 Bedrooms
- 3 Bathrooms
- 1 Hall
The Centrium 2 Amenities
 Car Parking
 24X7 Water Supply
 24 X 7 Security
 24x7 CCTV Surveillance
 Lift(s)
 Aggregate area of recreational Open Space
 Electrical meter Room
 Landscape Garden and Tree Planting
 Water Conservation, Rain water Harvesting
The Centrium 2 Gallery
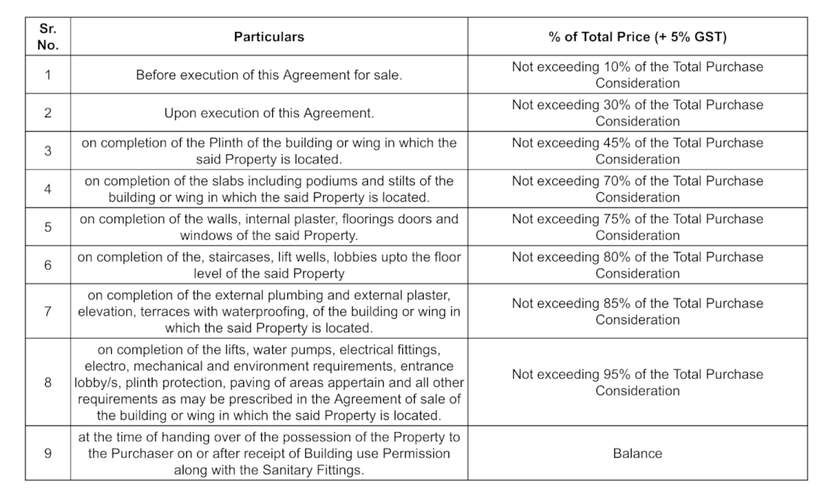
Payment Plans
Nava Vadaj Neighbourhood
Loading map…
- BRTS Work Shop Bus Stop0.11 km
- Subhash Bridge Bus Terminal0.47 km
- Ranip Crossroad BRTS0.59 km
- Micromax Service Station0.59 km
- Dr. Ambedkar Rastriya Foundation0.63 km

Our Picks - Compare and choose
Loading picks…
About TCC And TRI Realty
- Total Projects1
- Ongoing Projects1
Similar Projects
Loading similar projects…