


₹ 60.3 L Onwards
Builder Price
Home Loan EMI starts at ₹ 46,763
Configuration3 BHK
Carpet Area761 sq.ft
Possession StatusLaunch
Avg. Price₹ 7,927 sq.ft
Overview
- Possession Start DateDec'25
- StatusLaunch
- Total Area1.29 Acres
- Total Launched apartments184
- AvailabilityNew
Project Specifications
Fittings
Kitchen:Granite platform with stainless steel sink
Toilets:Premium Sanitary Fittings
Doors
Internal:Wooden Frame and Flush Doors
Main:Teak Wood Doors
Shiv Ganesh Floor Plans
₹ 60.32 Lacs
- 3 Bedrooms
- 3 Bathrooms
- 1 Hall
S G Shiv Ganesh Amenities
 Board Games
 Yoga/Meditation Area
 Security Cabin
 Senior Citizen Siteout
 Table Tennis
 Children's play area
 Gymnasium
 Car Parking
 Open Car Parking
 Closed Car Parking
 Jogging Track
 Landscaped Gardens
 24X7 Water Supply
 Rain Water Harvesting
 CCTV
 Full Power Backup
 Library
 Lift(s)
- Fire Protection And Fire Safety Requirements
 Internal Roads
 Street Lighting
 Fountains
 Card Room
 Paved Compound
 Entrance Lobby
 Theme Park
 Club House
- Indoor Games
 24 X 7 Security
 Intercom
 Fire Fighting System
- Pool Table
Shiv Ganesh Gallery
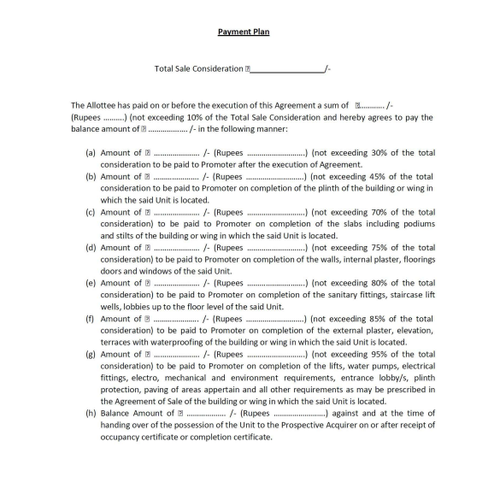
Payment Plans
Near Vaishno Devi Circle On SG Highway Neighbourhood
Loading map…
- Vaishno Devi Mandir1.16 km
- Petrol pump nr vaishnodevi circle1.57 km
- HP PETROL PUMP - KANHA PETROLEUM1.57 km
- Nirma Institute of Technology1.69 km
- Nirma Uni AMTS Bus Stand1.73 km

Our Picks - Compare and choose
Loading picks…
About S G Developers Ahmedabad

- Total Projects1
- Ongoing Projects1
Similar Projects
Loading similar projects…