


₹ 1.8 Cr - ₹ 2.9 Cr
Builder Price
Home Loan EMI starts at ₹ 1.42 Lacs
Configuration4, 6 BHK
Builtup area3,537 - 5,616 sq.ft
Possession StatusUnder Construction
Avg. Price₹ 5,189 sq.ft
Overview
- Possession Start DateFeb'27
- StatusUnder Construction
- Total Area0.74 Acres
- Total Launched apartments70
- Launch DateNov'23
- AvailabilityNew and Resale
- RERA IDPR/GJ/GANDHINAGAR/KALOL (G)/Gandhinagar Municipal Corporation/MAA13021/220224/310327
Salient Features
- Double-Height Grand Entrance Foyer for a luxurious welcome
- Exclusive Amenities designed for all age groups
- Personalized Lift Concept for ultimate convenience
- Spacious 1000 Sq. Ft. Carpet Foyer on every floor
- Covered Provision for VRV/VRF A/C Systems for enhanced comfort
- 10.5 Ft. Ceiling Height for an airy and elegant feel
- Centralized Hot Water System for seamless utility
- Mini Theater for private screenings
- Conference Room for professional needs
- Library & Co-Working Space for productivity and relaxation
Project Specifications
Fittings
Kitchen:Good ISI quality fittings
Toilets:Branded CP Fittings & Sanitary Ware, Anti-Skid Tiles
Doors
Internal:Elegant Door
Main:Decorative Flush Door
Evana Floor Plans
₹ 1.84 Crore
- 4 Bedrooms
- 4 Bathrooms
- 1 Hall
Shashwat Evana Amenities
 Closed Car Parking
 Conference Room
 Community Hall
 24X7 Water Supply
 Rain Water Harvesting
 Gated Community
 24 X 7 Security
 CCTV
 Intercom
 Fire Fighting System
 Internal Roads
 Vaastu Compliant
 Lift(s)
 Gazebo
 Volleyball Court
 Fountains
 Mini Theatre
 Party Lawn
 Senior Citizen Sitout
 Multipurpose Hall
 Pergola
 Swimming Pool
 Children's play area
 Badminton Court
 Skating Rink
 Indoor Games
Evana Gallery
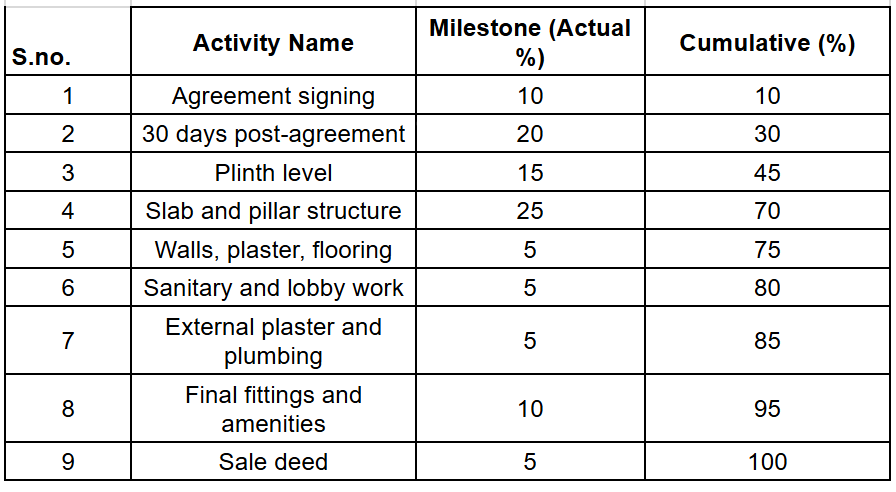
Payment Plans
Near Vaishno Devi Circle On SG Highway Neighbourhood
Loading map…
- Khoraj Cross Road0.70 km
- BPCL Petrol/CNG Pump0.79 km
- BPCL PetrolCNG Pump0.79 km
- Khodiyar Railway Station0.95 km
- Jamiyatpura1.16 km

Our Picks - Compare and choose
Loading picks…
About Shashwat Dreams

- Total Projects1
- Ongoing Projects1
Similar Projects
Loading similar projects…