


Price on request
Builder Price
Configuration1, 2, 3 BHK
Carpet Area351 - 850 sq.ft
Possession StatusUnder Construction
Overview
- Possession Start DateMay'26
- StatusUnder Construction
- Total Area1 Acres
- Launch DateFeb'19
- AvailabilityNew and Resale
- RERA IDPR/GJ/AHMEDABAD/AHMEDABAD CITY/Ahmedabad Municipal Corporation/RAA05327/A1R/100725/300626
Project Specifications
Fittings
Kitchen:Granite platform with stainless steel sink
Toilets:GI / CPVC / PPR Pipes
Doors
Internal:Flush Shutters
Main:Decorative with Wooden Frame
Aamena Palace Floor Plans
—
- 1 Bedroom
- 1 Bathroom
- 1 Hall
New Aamena Palace Amenities
 24 Hours Water Supply
 Children's play area
 Closed Car Parking
 Internal Roads
 Landscape Garden and Tree Planting
 Lift Available
 Street Lighting
 Rain Water Harvesting
 Senior Citizen Siteout
 Letter Box
 Gazebo
 Water Storage
Aamena Palace Gallery
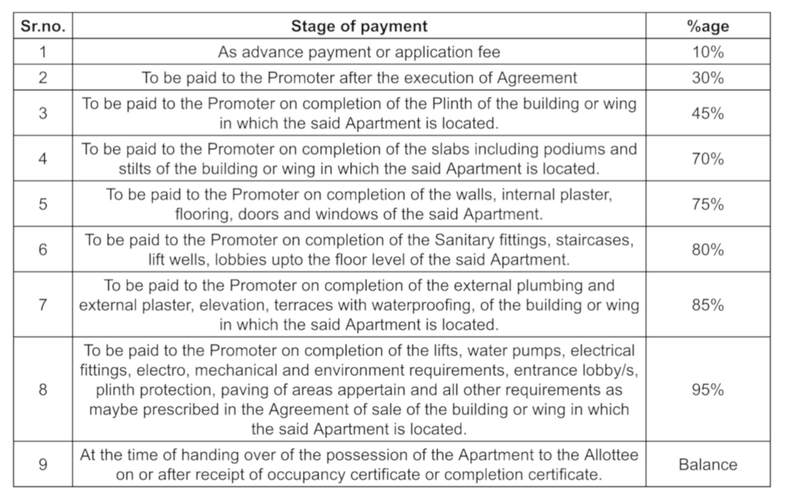
Payment Plans
Sarkhej Neighbourhood
Loading map…
- Shaikh Motors0.20 km
- Ambar Tower Bus Stop0.22 km
- Amber Tower0.23 km
- Ambar Tower Bus Stand0.24 km
- Factory Bus Stop0.27 km

Our Picks - Compare and choose
Loading picks…
About New Yushra Developers
- Total Projects1
- Ongoing Projects1
Similar Projects
Loading similar projects…