






Shyam Upvan






₹ 43.00 L - ₹ 53.00 L
Builder Price
Home Loan EMI starts at ₹ 33,335See inclusions
Configuration
2, 3 BHK
Builtup area
1,575 - 1,980 sq ft
Possession Status
Under Construction
Avg. Price
₹ 2,677 sq.ft
Overview
- Possession Start DateMar'29
- StatusUnder Construction
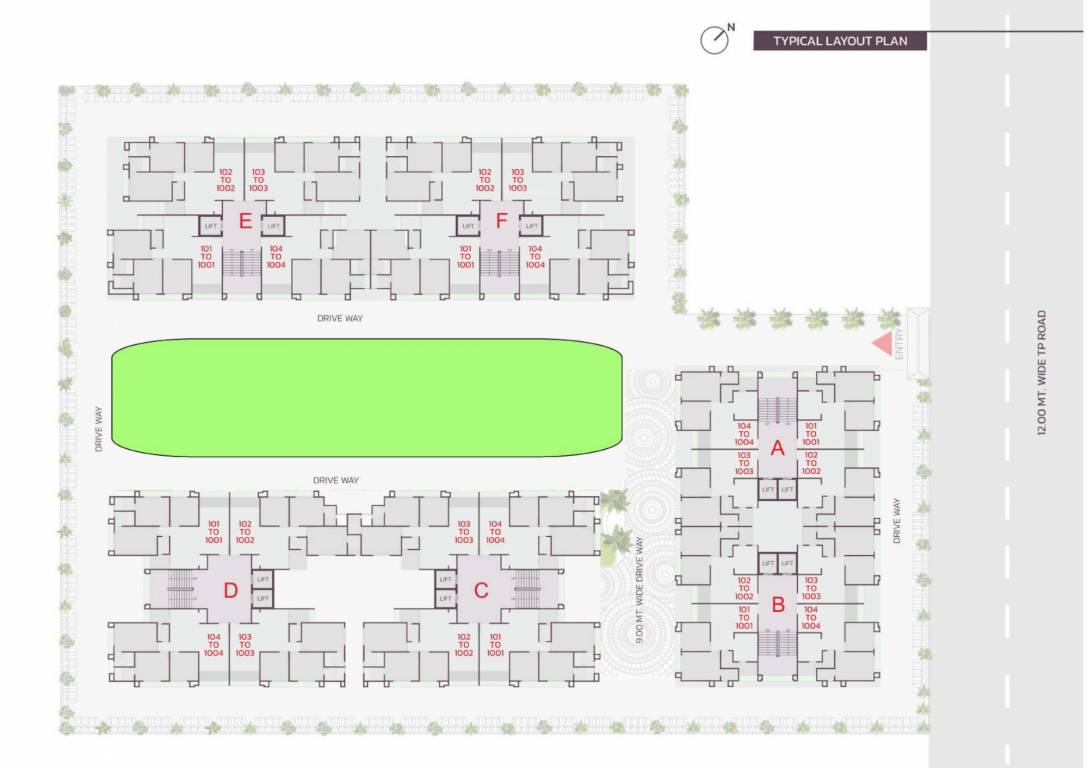
- Total Area1.48 Acres
- Total Launched apartments240
- Launch DateApr'24
- AvailabilityNew
- RERA IDPR/GJ/AHMEDABAD/AHMEDABAD CITY/Ahmedabad Municipal Corporation/RAA13472/080524/310329
Project Specifications
Doors
Internal:
Laminated Flush Door
Main:
Laminated Flush Door
Walls
Exterior:
Standard Paints
Interior:
Oil Bound Distemper
Kitchen:
Glazed Designer Tiles
Toilets:
Glazed Designer Tiles
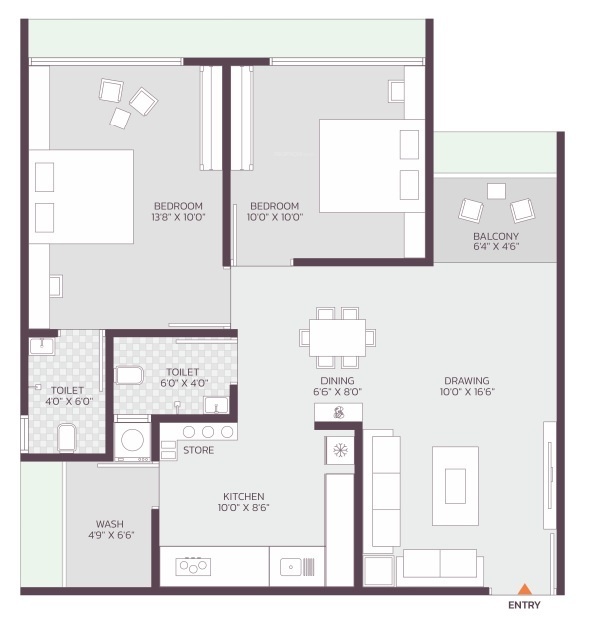
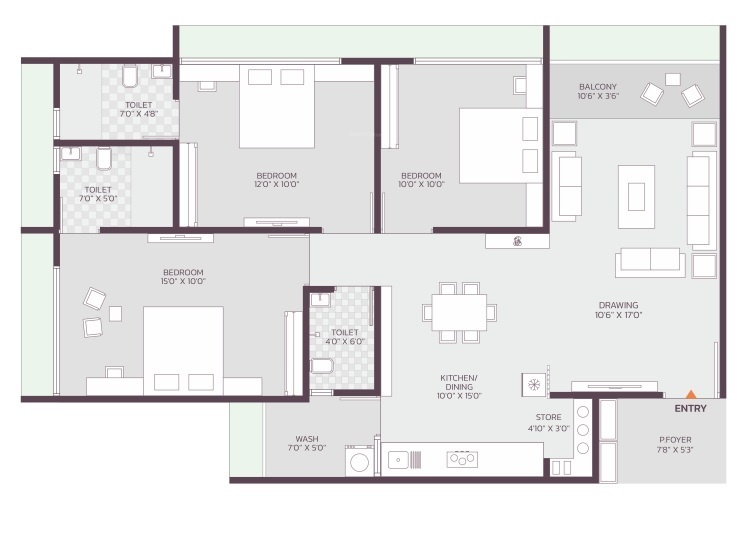
Shyam Upvan Floor Plans
- 2 BHK
- 3 BHK
₹ 43.00 L
₹ 53.00 L
Shyam Upvan Amenities
- 24X7 Water Supply
- 24 X 7 Security
- Fire Fighting System
- Internal Roads & Footpaths
- Sewage Treatment Plant
- Letter Box
- Electrical meter Room
- Energy management

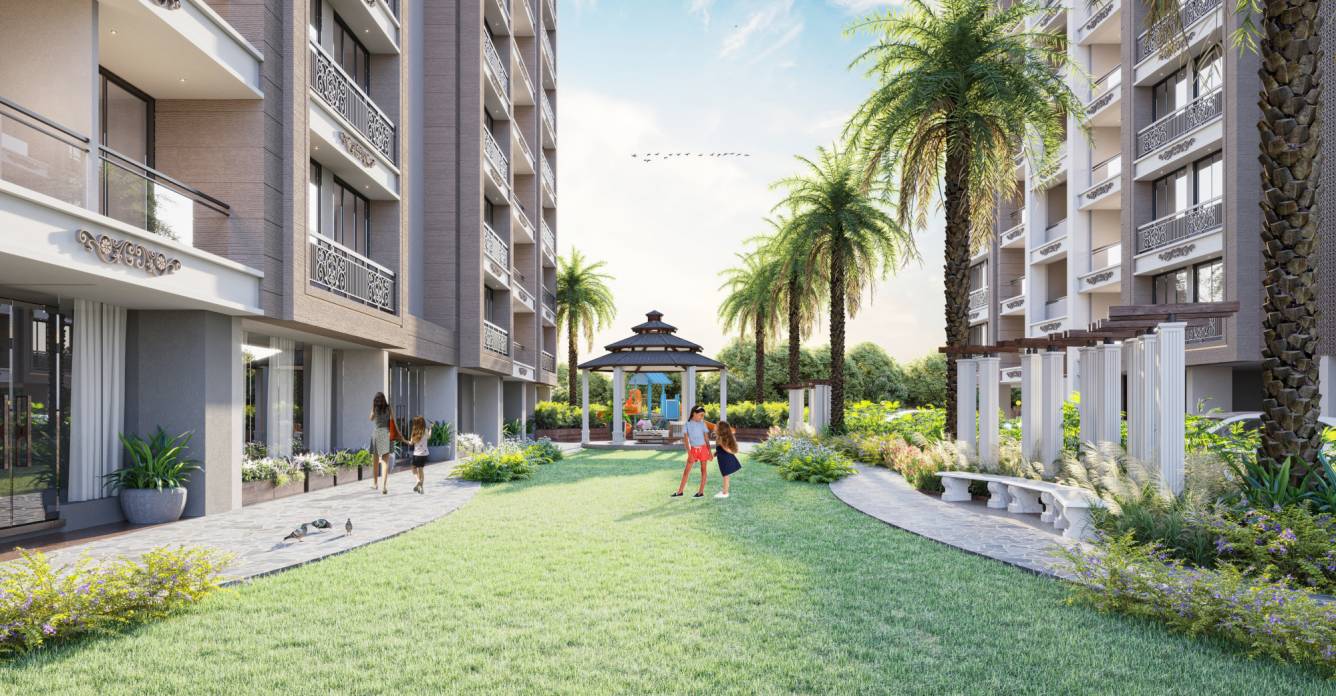
- Landscape Garden and Tree Planting
- Solid Waste Management And Disposal
- Storm Water Drains
- Street Lighting
- Water Conservation, Rain water Harvesting

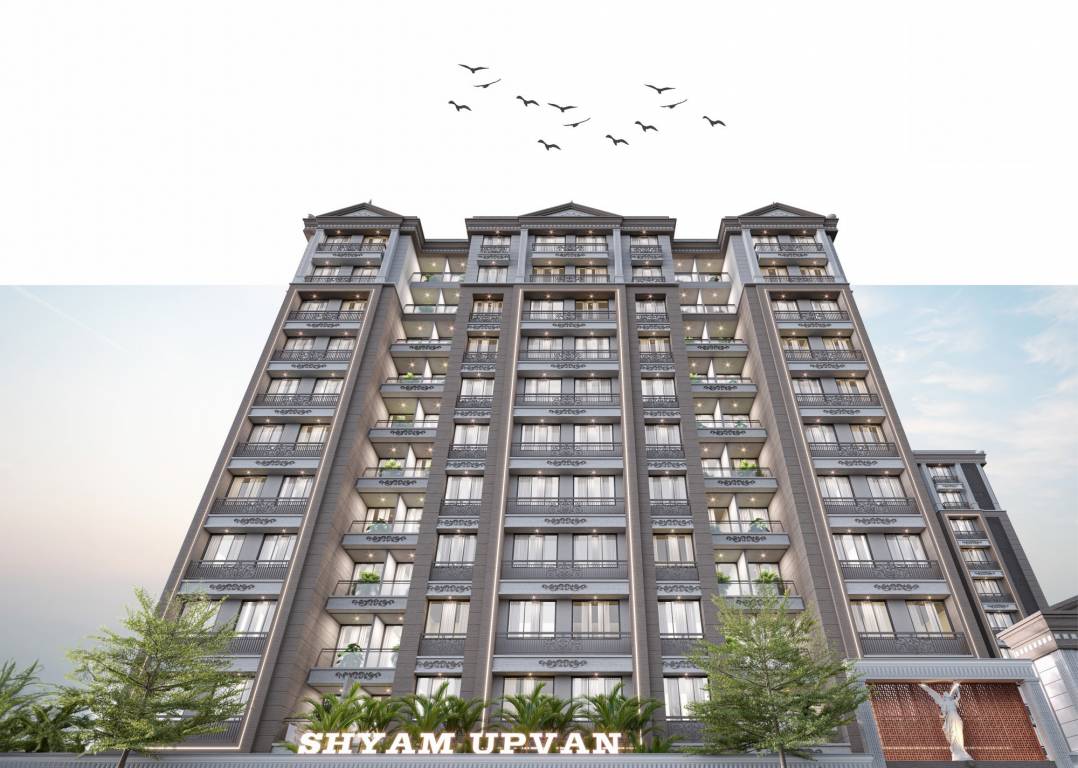
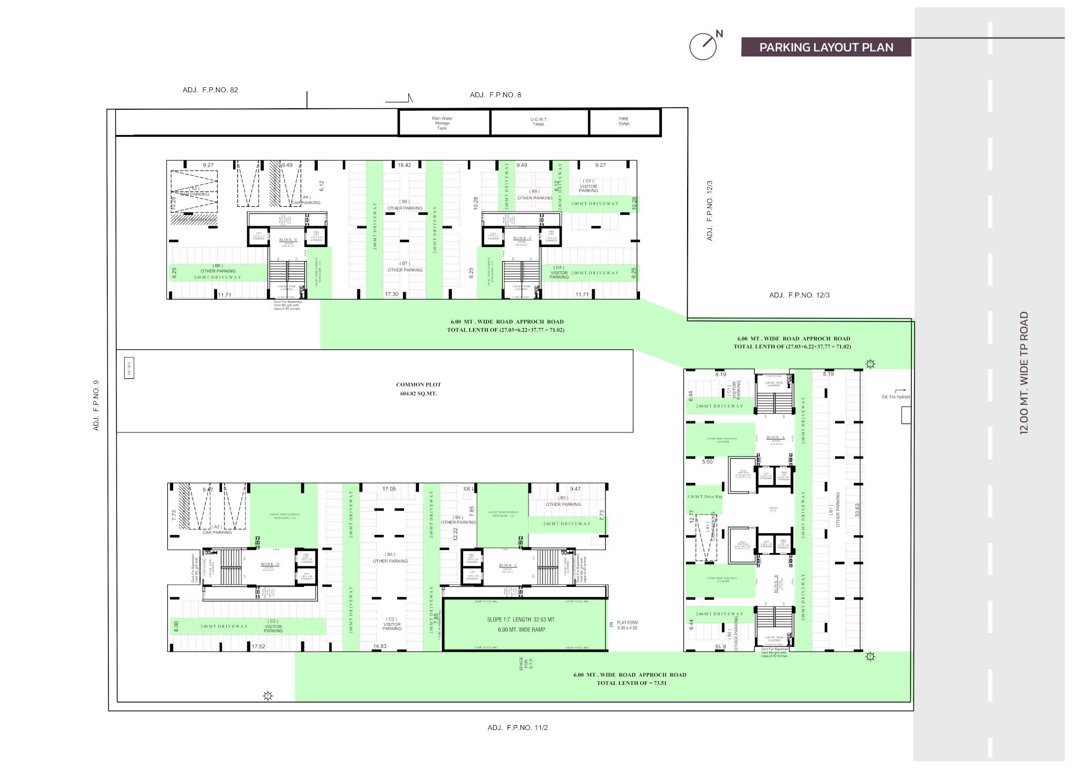
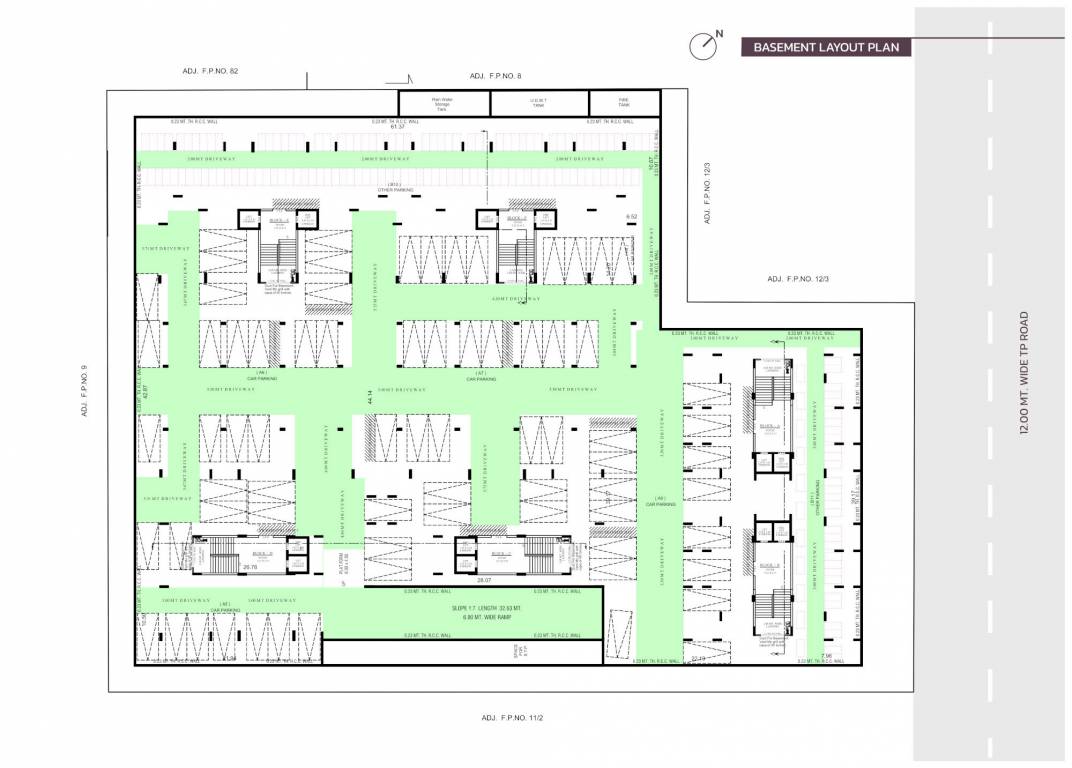
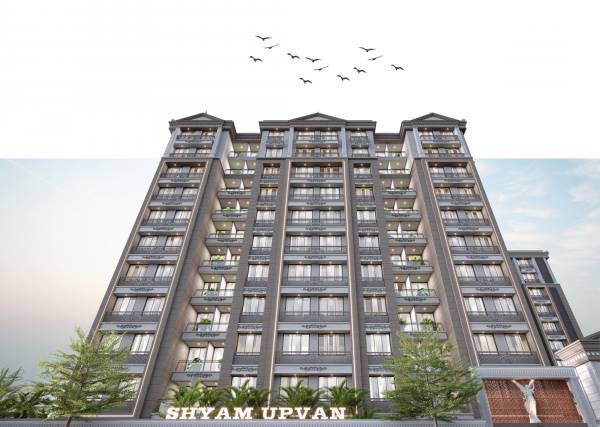
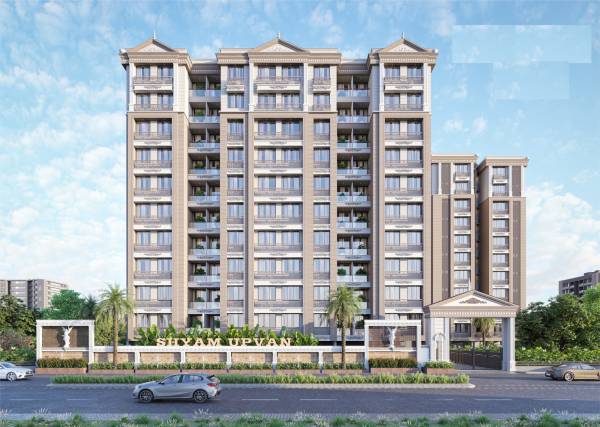
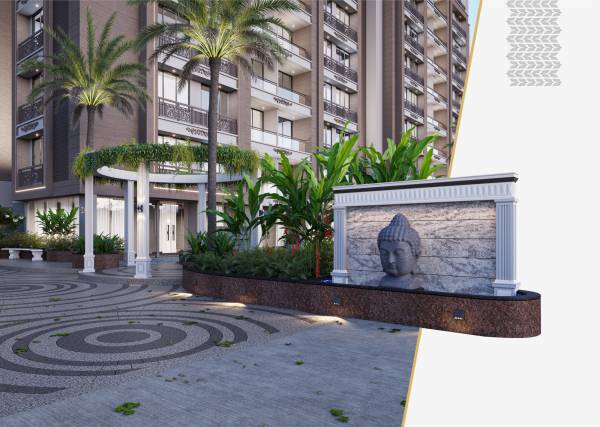
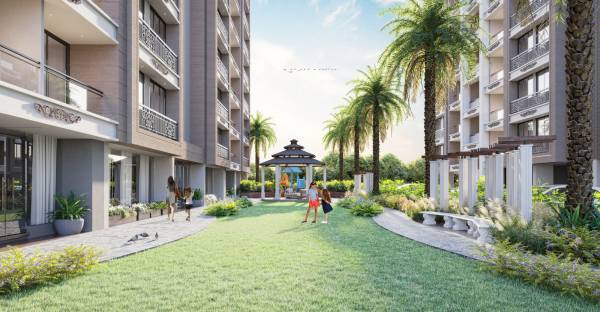
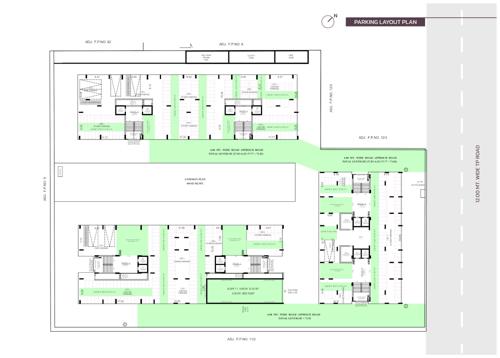
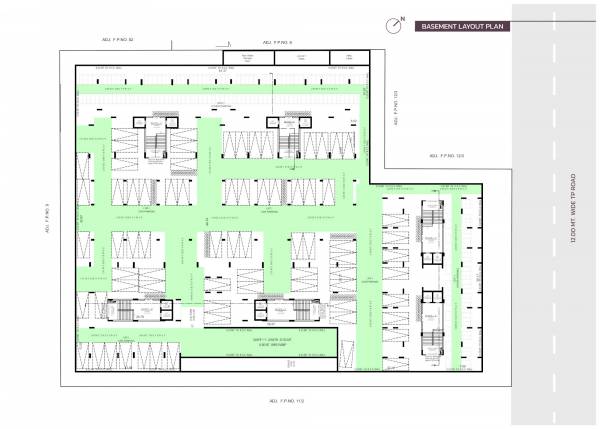
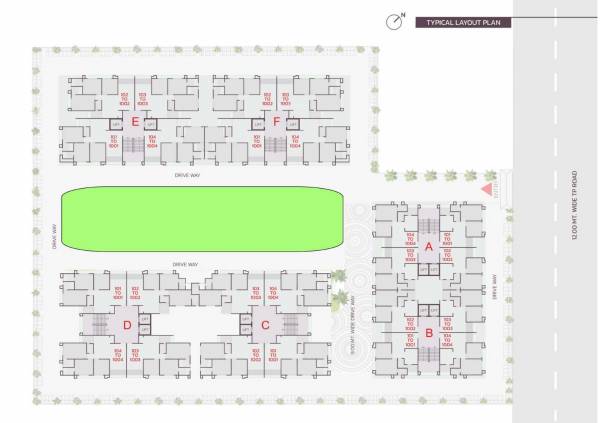
Shyam Upvan Gallery

About Nilkanth Builders

- Total Projects2
- Ongoing Projects2