


Divya Heights
by Nishan Developers Ahmedabad
Near Vaishno Devi Circle On SG Highway, Ahmedabad(show on map)
Price on request
Builder Price
Configuration3 BHK
Builtup area2,727 sq.ft
Possession StatusCompleted
Overview
- Possession Start DateMay'25
- StatusCompleted
- Total Area1.03 Acres
- Total Launched apartments83
- Launch DateMay'22
- AvailabilityResale
- RERA IDPR/GJ/GANDHINAGAR/GANDHINAGAR/Gandhinagar Municipal Corporation/RN126AA10026/200722
Salient Features
- Each flat has personal foyer
- Party function area on terrace
Project Specifications
Fittings
Kitchen:Granite platform with stainless steel sink
Toilets:Premium CP Fittings
Doors
Internal:Laminated Doors
Main:Decorative Laminated Door
Divya Heights Floor Plans
—
- 3 Bedrooms
- 3 Bathrooms
- 1 Hall
Divya Heights Amenities
 Club House
 Children's play area
 24X7_Water_Supply
 24_X_7_Security
 Fire Sprinklers
 Full Power Backup
 Lift(s)
 Cycling & Jogging Track
 Party Lawn
 Senior Citizen Siteout
 Multipurpose Hall
 Gymnasium
 Indoor Games
 Yoga/Meditation Area
 Car Parking
 Gated Community
 CCTV
 Intercom
 Fire Fighting System
 Sewage Treatment Plant
 Gazebo
- Entrance Gate Security Cabin
 Reserved Parking
 Badminton Court
 Rain Water Harvesting
 Vaastu Compliant
 Street Lighting
Divya Heights Gallery
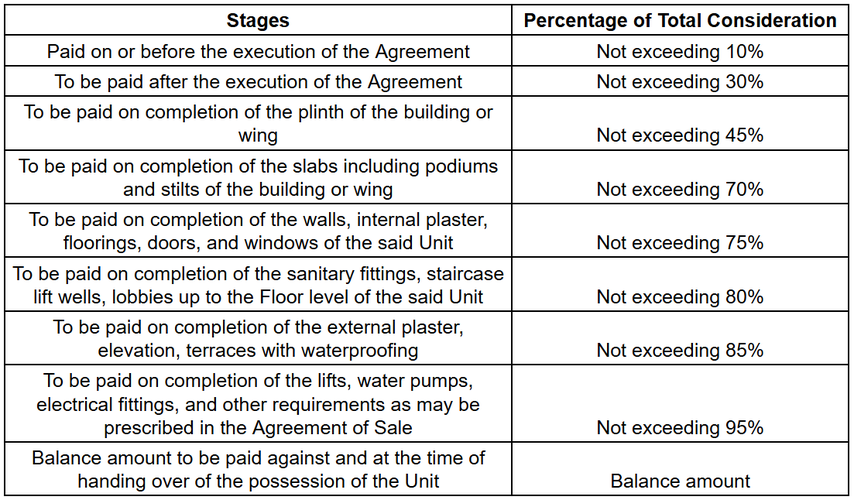
Payment Plans
Near Vaishno Devi Circle On SG Highway Neighbourhood
Loading map…
- Gatubhai Cafe0.18 km
- Abhilash0.25 km
- Institute of Management0.38 km
- Nirma Management Library0.41 km
- NIM Auditorium0.41 km

Our Picks - Compare and choose
Loading picks…
About Nishan Developers Ahmedabad
- Total Projects3
- Ongoing Projects1
Similar Projects
Loading similar projects…