


Price on request
Builder Price
Configuration3, 4 BHK
Carpet Area1,196 - 1,679 sq.ft
Possession StatusLaunch
Overview
- Possession Start DateJul'30
- StatusLaunch
- Total Area3.78 Acres
- Total Launched apartments142
- Launch DateJun'25
- AvailabilityNew
- RERA IDPR/GJ/AHMEDABAD/DASKROI/Ahmedabad Municipal Corporation/MAA15554/190725/310730
Project Specifications
Fittings
Kitchen:Granite platform with stainless steel sink
Toilets:CP fittings
Doors
Internal:Flush Door
Main:Decorative Main Door
Elevate Floor Plans
—
- 3 Bedrooms
- 3 Bathrooms
- 1 Hall
Shaligram Elevate Amenities
 Swimming Pool
 Community Hall
 24X7 Water Supply
 RO Water System
 24x7 CCTV Surveillance
 Fire Fighting System
 Internal Roads & Footpaths
 Lift(s)
 Sewage Treatment Plant
 Energy management
 Landscape Garden and Tree Planting
 Water Conservation, Rain water Harvesting
 24 X 7 Security
 Solid Waste Management And Disposal
Elevate Gallery
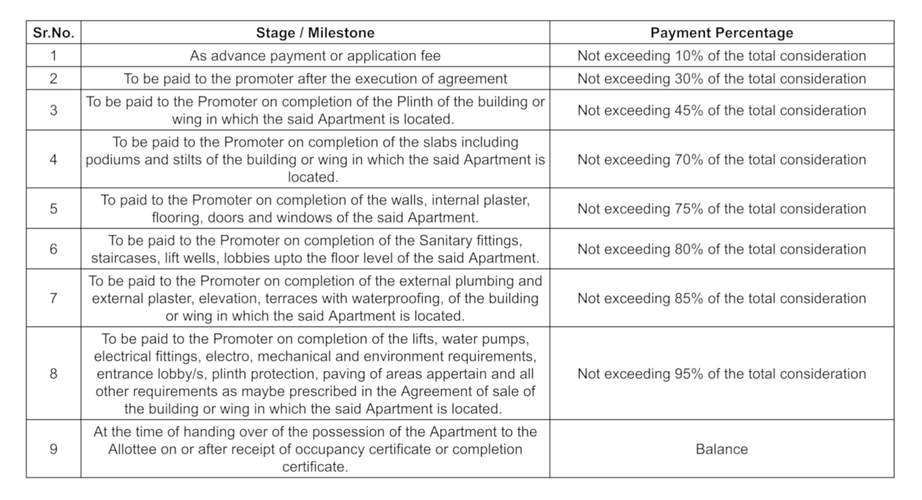
Payment Plans
Ognaj Neighbourhood
Loading map…
- Indian Oil1.13 km
- Sarkhej2.02 km
- Gyan Sadhana Ashram2.05 km
- Kesal Club2.08 km
- Telephone Training Centre2.10 km

Our Picks - Compare and choose
Loading picks…
About Shaligram Group Ahmedabad

- Total Projects2
- Ongoing Projects2
Shaligram has designed itself only to provide a dream house to those who have always given priority to quality, perfection, uniqueness, and excellence. Since 2003, we have made sure that we built schemes and contribute greatly in rediscovering the scenario and skyline of Ahmedabad with successful completion of valuable and unique projects and multiple individual units. Over the span of years, Shaligram Group has been involved in the development of numerous residences that surpass all imaginatio...
View moreSimilar Projects
Loading similar projects…