


Price on request
Builder Price
Configuration1, 2 BHK
Carpet Area335 - 591 sq.ft
Possession StatusCompleted
Overview
- Possession Start DateOct'21
- StatusCompleted
- Total Area2 Acres
- Total Launched apartments460
- Launch DateAug'18
- AvailabilityResale
- RERA IDPR/GJ/AHMEDABAD/AHMEDABAD CITY/AUDA/MAA03316/EX1/141218
Salient Features
- Located in a prime location
- Accessible to schools, colleges, shopping
- Properties with 100% power backup available
Project Specifications
Fittings
Kitchen:Granite platform with stainless steel sink
Toilets:Branded Bathroom Fittings
Doors
Internal:Wooden Frame and Flush Doors
Main:Decorative Main Door
Anant Sky Floor Plans
—
- 1 Bedroom
- 2 Bathrooms
- 1 Hall
Anant Sky Amenities
 Children's play area
 Club House
 Lift(s)
 CCTV
 Rain_Water_Harvesting
 24_X_7_Security
 Car Parking
 24X7 Water Supply
 Volleyball Court
 Senior Citizen Siteout
 Paved Compound
 Basketball Court
 Cricket Pitch
 Indoor Games
 Landscaped Gardens
 Multipurpose Hall
 Multipurpose Room
 Fire Fighting System
 Sewage Treatment Plant
Anant Sky Gallery
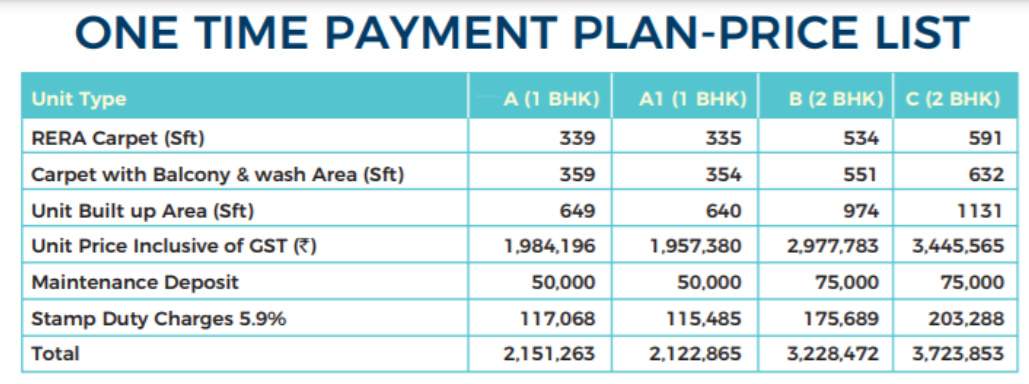
Payment Plans
Ranip Neighbourhood
Loading map…
- Neelu Motors BPCl Petrol Pump0.14 km
- Ranip AMTS Bus Stop0.49 km
- Gayatri AMTS Stop0.67 km
- Kaligam Bus Stop0.73 km
- Balol Nagar Cross Road Bus Stop0.75 km

Our Picks - Compare and choose
Loading picks…
About Nila Spaces Ahmedabad

- Total Projects9
- Ongoing Projects2
Similar Projects
Loading similar projects…