


Arham Avenue
₹ 56.9 L - ₹ 74 L
Builder Price
Home Loan EMI starts at ₹ 44,191
Configuration2, 3 BHK
Builtup area1,280 - 1,680 sq.ft
Possession StatusUnder Construction
Avg. Price₹ 4,405 sq.ft
Overview
- Possession Start DateMar'26
- StatusUnder Construction
- Total Area0.28 Acres
- Launch DateFeb'23
- AvailabilityNew and Resale
- RERA IDPR/GJ/AHMEDABAD/DASKROI/Ahmedabad Municipal Corporation/MAA14323/251024/310326
Project Specifications
Fittings
Kitchen:Granite Counter with Double Bowl Stainless Steel Sink
Toilets:CP fittings
Doors
Internal:Flush Door
Main:Beach Wood Frame
Arham Avenue Floor Plans
₹ 57.00 Lacs
- 2 Bedrooms
- 2 Bathrooms
- 1 Hall
Arham Avenue Amenities
 Senior Citizen Sitout
 24X7 Water Supply
 24x7 CCTV Surveillance
 Fire Fighting System
 Lift(s)
Arham Avenue Gallery
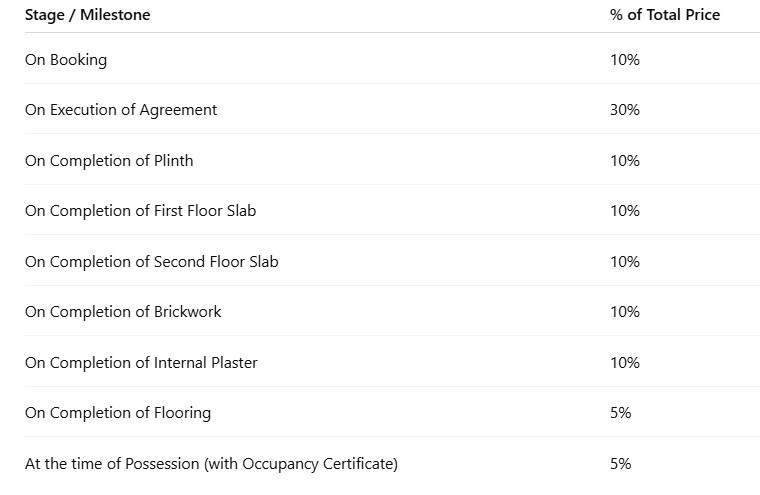
Payment Plans
Ghuma Neighbourhood
Loading map…
- Ghuma Bus Stop0.18 km
- Dhara Computer0.56 km
- Vidhya Sagar High School0.68 km
- Vidhya Sagar Complex0.69 km
- Vidhya Sagar High School Bus Stop0.71 km

Our Picks - Compare and choose
Loading picks…
About Samay Realtors

- Total Projects4
- Ongoing Projects3
Similar Projects
Loading similar projects…