


Price on request
Builder Price
Configuration1, 2, 3 BHK
Carpet Area334 - 692 sq.ft
Possession StatusUnder Construction
Overview
- Possession Start DateFeb'26
- StatusUnder Construction
- Total Area0.64 Acres
- Launch DateFeb'21
- AvailabilityNew and Resale
- RERA IDPR/GJ/AHMEDABAD/AHMEDABAD CITY/Ahmedabad Municipal Corporation/RAA08396/A1R/EX2/160725/270326
Project Specifications
Fittings
Kitchen:Granite platform with stainless steel sink
Toilets:Branded CP Fitting
Doors
Internal:Laminated Flush Door
Main:Decorative Main Door
Apaar Dream Homes Floor Plans
—
- 1 Bedroom
- 1 Bathroom
- 1 Hall
Masons Apaar Dream Homes Amenities
 Club House
 Children's play area
 Car Parking
 Landscape Garden and Tree Planting
 24 Hours Water Supply
 Rain Water Harvesting
 24 X 7 Security
 CCTV
 Fire Fighting System
 Lift Available
 Senior Citizen Sitout
 Full Power Backup
Apaar Dream Homes Gallery
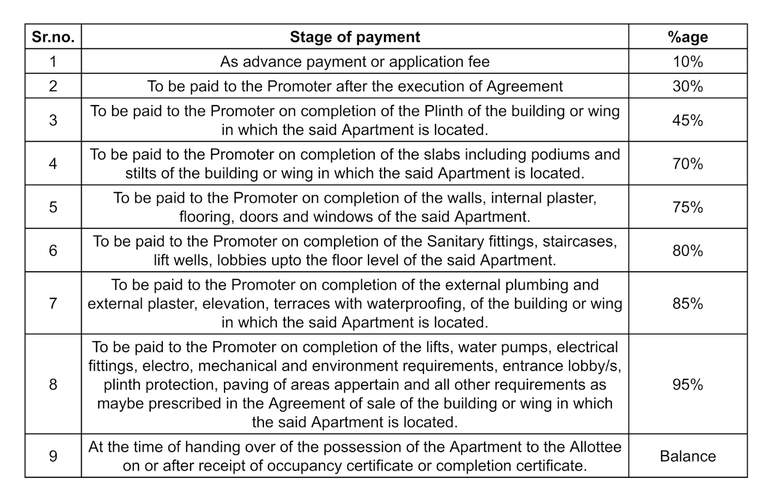
Payment Plans
Sarkhej Neighbourhood
Loading map…
- NITCO Tiles0.32 km
- Jamnagar Transport0.43 km
- Bharat Petroleum Petrol Pump0.46 km
- Visat Trading Company0.85 km
- Highway Service Center H P petrol pump0.85 km

Our Picks - Compare and choose
Loading picks…
About Masons Infra
- Total Projects1
- Ongoing Projects1
Similar Projects
Loading similar projects…