


Swati Premier
₹ 1 Cr - ₹ 2.4 Cr
Builder Price
Home Loan EMI starts at ₹ 80,375
Configuration3, 4, 6 BHK
Carpet Area1,182 - 2,779 sq.ft
Possession StatusLaunch
Avg. Price₹ 8,774 sq.ft
Overview
- Possession Start DateNov'28
- StatusLaunch
- Total Area2.01 Acres
- Total Launched apartments212
- Launch DateJul'23
- AvailabilityNew
- RERA IDPR/GJ/AHMEDABAD/AHMEDABAD CITY/AUDA/MAA12144/100723
Project Specifications
Fittings
Kitchen:C. P. Fittings.
Toilets:Branded Chinaware Fixture
Doors
Main:Beach Wood Frame
Swati Premier Floor Plans
₹ 1.04 Crore
- 3 Bedrooms
- 3 Bathrooms
- 1 Hall
Swati Premier Amenities
 Car Parking
 24X7 Water Supply
 CCTV
 Full Power Backup
 Lift(s)
 Gymnasium
 Swimming_Pool
 Children's_play_area
 Indoor Games
 Banquet Hall
 Library
 24 X 7 Security
 Fire Fighting System
 Landscape Garden and Tree Planting
 Open Gym
 EV Charging Point
 Health Facilities
 Open Car Parking
Swati Premier Gallery
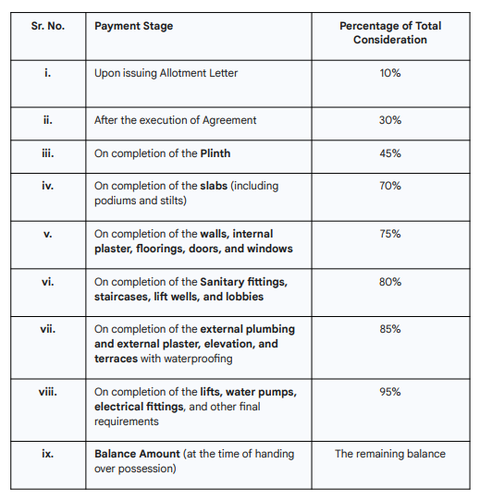
Payment Plans
Sarkhej Neighbourhood
Loading map…
- Movish Motors Private Limited (TATA)0.05 km
- Shantipura0.33 km
- Shantipura Bus Stop0.33 km
- IBP Petrol Pump0.93 km
- Shell Petrol Pump1.02 km

Our Picks - Compare and choose
Loading picks…
About Swatisandhya Procon
- Total Projects1
- Ongoing Projects1
Similar Projects
Loading similar projects…