


₹ 2.8 Cr - ₹ 4.5 Cr
Builder Price
Home Loan EMI starts at ₹ 3.50 Lacs
Configuration4, 5 BHK
Carpet Area1,655 - 3,139 sq.ft
Possession StatusLaunch
Avg. Price₹ 14,373 sq.ft
Overview
- Possession Start DateDec'30
- StatusLaunch
- Total Area2.42 Acres
- Total Launched apartments111
- Launch DateAug'24
- AvailabilityNew
- RERA IDPR/GJ/AHMEDABAD/AHMEDABAD CITY/Ahmedabad Municipal Corporation/MAA15045/010425/311230
Salient Features
- Features include a toddler's paradise, senior citizen spaces, and a co-working library
- Enjoy proximity to key landmarks, schools, and hospitals in a coveted Ahmedabad neighborhood
- Experience a sense of exclusivity and spaciousness within a large yet thoughtfully planned community
- Enjoy a state-of-the-art fitness center, squash court, sports café, and versatile banquet space
Project Specifications
Fittings
Kitchen:Granite platform with stainless steel sink
Toilets:CP fittings
Doors
Main:Beach Wood Frame
The One Floor Plans
₹ 2.88 Crore
- 4 Bedrooms
- 4 Bathrooms
- 1 Hall
Aamra The One Amenities
 Swimming Pool
 Closed Car Parking
 Community Hall
 24X7 Water Supply
 RO Water System
 24x7 CCTV Surveillance
 Fire Fighting System
 Internal Roads & Footpaths
 Lift(s)
 Sewage Treatment Plant
 Energy management
 Landscape Garden and Tree Planting
 Water Conservation, Rain water Harvesting
 Yoga/ Meditation Area
 Security Cabin
 Paved Compound
 Garbage Disposal
 Gymnasium
 Rain Water Harvesting
 Gated Community
 24 X 7 Security
 Full Power Backup
 Maintenance Staff
The One Gallery
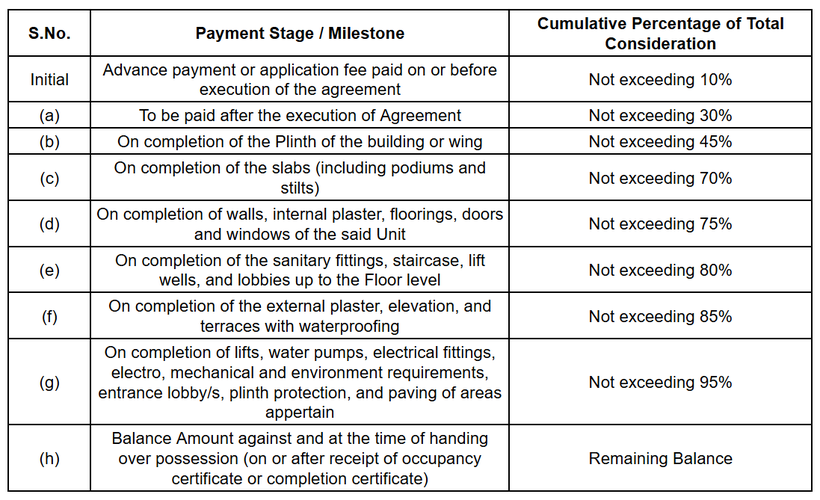
Payment Plans
Satellite Neighbourhood
Loading map…
- Panchgini Bus Station0.22 km
- Panchgani Apartment0.24 km
- Milan Estate0.28 km
- Shubhda Colony0.30 km
- Khodiyar Consultancy0.33 km

Our Picks - Compare and choose
Loading picks…
About Aamra Infra
- Total Projects1
- Ongoing Projects1
Similar Projects
Loading similar projects…