


₹ 2.5 Cr - ₹ 4.3 Cr
Builder Price
Home Loan EMI starts at ₹ 3.40 Lacs
Configuration3, 4 BHK
Carpet Area841 - 1,463 sq.ft
Possession StatusUnder Construction
Avg. Price₹ 17,220 sq.ft
Overview
- Possession Start DateJun'26
- StatusUnder Construction
- Total Area1.69 Acres
- Total Launched apartments176
- Launch DateJun'22
- AvailabilityNew and Resale
- RERA IDPR/GJ/AHMEDABAD/AHMEDABAD CITY/AUDA/RAA10364/A1R/060324/310726
Project Specifications
Fittings
Kitchen:Granite platform with stainless steel sink
Toilets:Premium Sanitary Fittings
Doors
Internal:Designer Doors
Main:Veneered Door
Vivekanand Arise Floor Plans
₹ 2.94 Crore
- 3 Bedrooms
- 3 Bathrooms
- 1 Hall
Excel Vivekanand Arise Amenities
 24X7 Water Supply
 Fire Sprinklers
 Full Power Backup
 Gymnasium
 Lift(s)
 24x7 CCTV Surveillance
 Children's_play_area
 Party Lawn
 Senior Citizen Sitout
 Jogging Track
 Indoor Games
 Cafeteria
 Library
 Landscape Garden and Tree Planting
 Gazebo
 Theme Park
 Security Cabin
- Table Tennis
 Paved Compound
 Car Parking
Vivekanand Arise Gallery
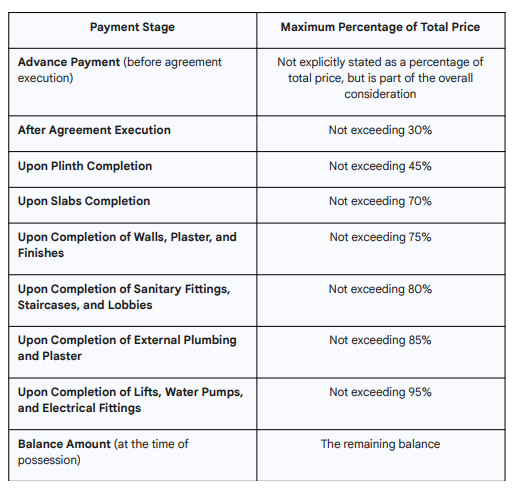
Payment Plans
Satellite Neighbourhood
Loading map…
- HPCL Petrol Pump0.34 km
- HP Fuel Station0.34 km
- Narayan Vidyalaya0.35 km
- HP PETROL PUMP - CASH T&E 2 BODAKDEV AHMEDABAD0.35 km
- ISRO AMTS Bus stop0.36 km

Our Picks - Compare and choose
Loading picks…
About Excel Life Space

- Total Projects3
- Ongoing Projects3
Similar Projects
Loading similar projects…