


₹ 3.4 Cr Onwards
Builder Price
Home Loan EMI starts at ₹ 2.67 Lacs
Configuration4 BHK
Builtup area4,200 sq.ft
Possession StatusLaunch
Avg. Price₹ 8,190 sq.ft
Overview
- Possession Start DateNov'28
- StatusLaunch
- Total Area1.07 Acres
- Total Launched apartments80
- Launch DateJun'23
- AvailabilityNew
- RERA IDPR/GJ/AHMEDABAD/AHMEDABADCITY/AUDA/RAA12003/220623
Salient Features
- 100 mt from Nehrunagar Bus Stand
- 4 KM from S.G. Highway
- 8 KM from Ahmedabad Railway Station
- Near Shivranjani Road and Shyamal Road
Project Specifications
Fittings
Kitchen:Granite Platform with Stainless Steel Sink and Drain Board
Toilets:Branded CP Fittings & Sanitary Ware, Anti-Skid Tiles
Doors
Internal:Laminated Flush Door
Main:Decorative Main Door
Sierra Floor Plans
₹ 3.44 Crore
- 4 Bedrooms
- 4 Bathrooms
- 1 Hall
Shannon Sierra Amenities
 Club House
 Swimming Pool
 Children's play area
 Gymnasium
 Indoor Games
 Library
 Gazebo
 Sauna Bath
 Steam Room
 Yoga/Meditation Area
 Senior Citizen Sitout
 Jacuzzi
 Multipurpose Hall
 Jogging Track
 Amphitheater
 Banquet Hall
Sierra Gallery
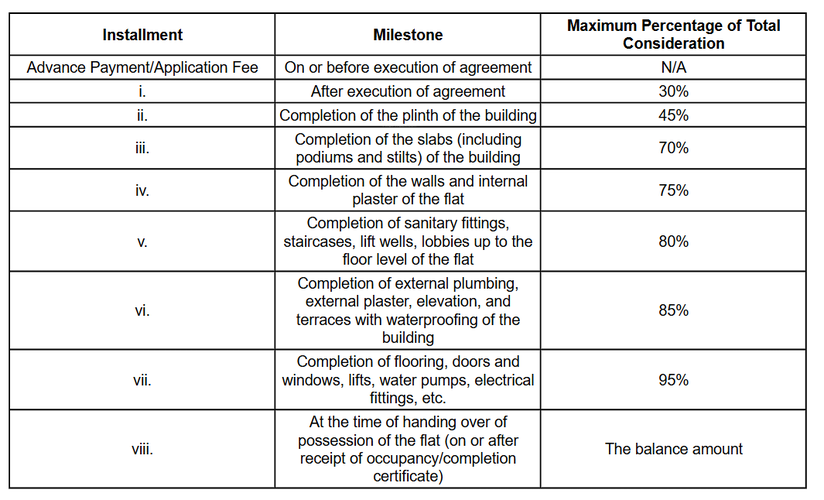
Payment Plans
Satellite Neighbourhood
Loading map…
- ISRO AMTS Bus stop0.35 km
- Bhavani Jar0.35 km
- ISRO BRTS Stop0.37 km
- Satellite Gate0.48 km
- Shishir Bungalows0.51 km

Our Picks - Compare and choose
Loading picks…
About Shannon Projects LLP
- Total Projects1
- Ongoing Projects1
Similar Projects
Loading similar projects…