


₹ 2 Cr Onwards
Builder Price
Home Loan EMI starts at ₹ 1.63 Lacs
Configuration4 BHK
Carpet Area1,862 sq.ft
Possession StatusUnder Construction
Avg. Price₹ 11,275 sq.ft
Overview
- Possession Start DateAug'29
- StatusUnder Construction
- Total Area2 Acres
- Launch DateSep'24
- AvailabilityNew
- RERA IDPR/GJ/AHMEDABAD/AHMEDABAD CITY/Ahmedabad Urban Development Authority/RAA14084/020924/300929
Salient Features
- Well connected to NH147
- In close proximity to the Belvedere Golf Court
More about Skyline
Welcome to SKYLINE, where the boundaries of luxury living are redefined amidst the endless expanse of the sky and the overlooking greens. Perched at the center of Shantigram, this exclusive high-end residence transcends traditional notions of opulence, offering discerning individuals a sanctuary of unparalleled grandeu...
Project Specifications
Fittings
Kitchen:Granite platform with stainless steel sink
Toilets:CP fittings
Doors
Internal:Wooden Frame
Main:Decorative Main Door
Skyline Floor Plans
₹ 2.10 Crore
- 4 Bedrooms
- 4 Bathrooms
- 1 Hall
Shilp Skyline Amenities
 Closed Car Parking
 Aggregate area of recreational Open Space
 Community Buildings
 Electrical meter Room
 Energy management
 Landscape Garden and Tree Planting
 Open Parking
 Solid Waste Management And Disposal
 Storm Water Drains
 Street Lighting
 Water Conservation, Rain water Harvesting
 Electrification(Transformer, Solar Energy etc)
 Swimming Pool
 Children's play area
 Gymnasium
 24X7 Water Supply
 Rain Water Harvesting
 24 X 7 Security
 24x7 CCTV Surveillance
 Fire Fighting System
 Fire Sprinklers
Skyline Gallery
Home Loan Calculator
Select a unit
Loan Amount
₹ 10 L₹ 1 Cr
Loan Tenure (in years)
5 Y30 Y
Interest Rate (% P. A.)
7 %15 %
₹ 89,973
EMI per month
- Principal Amount₹ 1.00 Crore
- Interest Amount₹ 1.16 Crore
- Total amount payable₹ 2.16 Crore

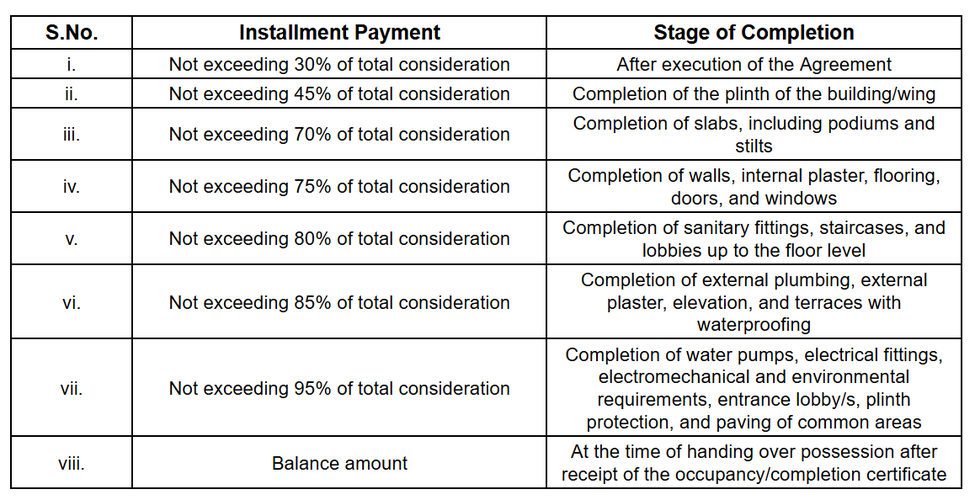
Payment Plans
Shantigram Neighbourhood
Loading map…
- Khodiyar Railway Station1.87 km
- Jaspur Bus Stop2.06 km
- BPCL PetrolCNG Pump2.19 km
- BPCL Petrol/CNG Pump2.19 km
- Jamiyatpura2.22 km

Brochure
Loading brochure preview...
0 of 0
About Shilp Shantigram
- Total Projects1
- Ongoing Projects1
Similar Projects
Loading similar projects…